2850 THOMPSON RD, Harleysville, PA 19438
- 4 beds |
- 2 baths |
- 1,512 sqft
 Single-Family Home
  Built in 1978
  2.1acre lot
 —— car garage
  $331/sqft
  Listed 1 month ago
Property Description
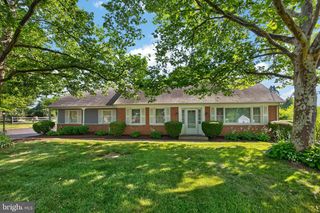
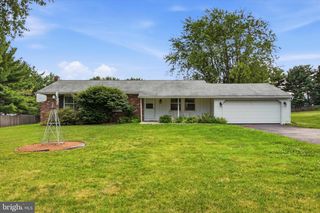
Tucked away on two picturesque acres, this charming 3-4 bedroom, 2 full bath ranch home offers the perfect blend of privacy, peaceful surroundings, and everyday convenience. Enjoy sweeping views of the countryside, mature wooded borders, and a gently brambling creek that adds to the natural beauty of the property. Inside, you'll find hardwood floors throughout, a spacious living room with stone gas fireplace, and a formal dining room. Eat-in kitchen features an oversized window overlooking the backyard, bringing the beauty of the outdoors inside. One of the bedrooms is currently designed as a closet/dressing room with access to the attic, offering flexibility to suit your lifestyle. The outdoor living spaces are just as impressive. An extra-wide covered front veranda is the perfect place to unwind with your morning coffee or watch the deer wander through at dusk. Just off the kitchen, an expansive composite deck provides plenty of room for entertaining, dining, or simply taking in the peaceful views. The fenced backyard is ideal for four-legged family members, gardening enthusiasts, or outdoor games. The full basement offers endless possibilities with abundant storage, hobby space, laundry and utility areas, plus convenient Bilco door access. A large garden shed and an oversized driveway provide plenty of room for tools, equipment, and visiting guests. Recent improvements include a new composite rear deck and central air in 2024, along with a generator, water heater, and rear yard fencing added in 2025, offering added comfort and peace of mind. While you'll feel miles away from it all, you're just minutes from local favorites including the Butcher & Barkeep, The Energy Station, The Funky Bunny Coffee Shop, Lederach Piano Bar, and the charming shops and restaurants of Skippack Village. Upper Salford Park, with its walking and biking trails, playgrounds, and athletic fields, is also nearby. If you've been dreaming of a home where you can enjoy the tranquility of country living without sacrificing convenience, this special property is ready to welcome you home. Come experience your own private slice of paradise.
- Listing Status:
- Pending
- Data Last Updated:
- August 8, 2026 at 3:17AM
- Listing Office:
- RE/MAX 440 - Skippack : 6105841160
- Listing Agent:
- Colleen Gular : 2672662084
- MLS ID:
- PAMC2185774

- General: Ceiling Fan(s)Kitchen - Eat-InPrimary Bath(s)Wood Floors
- Rooms: Living RoomDining RoomKitchen
- Laundry: Basement
- Basement: FullSump pumpUnfinishedWalkout stairs
- A/C: Central A/C
- Heating: Hot WaterOil
- Fireplace: Gas/PropaneFireplaceFireplaces: 1
- Disability Feature: None
- General: Outbuilding(s)Above GradeBelow Grade
- Style: Ranch/Rambler
- Other Structures: PorchDeck
- Parking: Asphalt Driveway
- General: StoneAluminum Siding1Block
- Originating MLS: BRIGHT_MAIN
- School District: SOUDERTON AREA
- County: MONTGOMERY-PA
- Zoning: RESIDENTIAL62-00-02232-604
- View: Scenic Vista
- Fencing: Partially
- Utilities: Cable tv availablePropane100 amp service
- Water: Private
- Sewer: On Site Septic
- Source: BRIGHT_MAIN
This listing courtesy of Colleen Gular , RE/MAX 440 - Skippack
Monthly Payment
- Principal & Interest $
- Property Taxes $
- Home Insurance $
- VA Funding Fee $