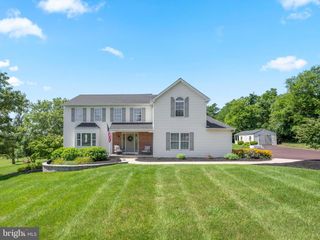
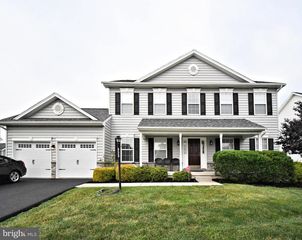
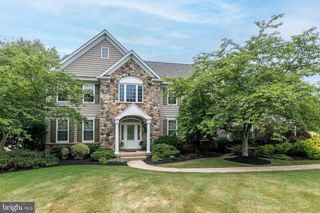
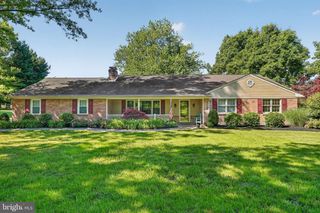
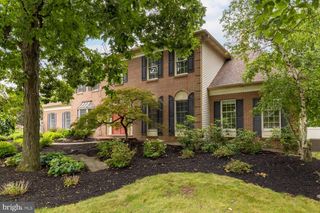
624 WESTBOURNE RD, Harleysville, PA 19438
- 4 beds |
- 4 baths |
- 3,428 sqft
 Single-Family Home
  Built in 1997
  0.47acre lot
 2 car garage
  $245/sqft
  Listed 28 days ago
Property Description
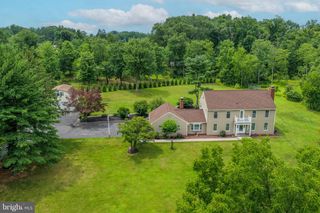
Four bedrooms, 3.5 baths, and three finished levels across 3,400+ square feet, on a half acre backing to protected open space — a tree line that stays a tree line. Souderton Area School District. A two-story foyer, freshly painted, opens to living space with new carpet and updated flooring throughout. The island kitchen anchors the main level with granite counters and deep cabinetry, and a slider leads to the rear deck and its retractable awning, where the woods give you a backyard nobody looks into. Main-level laundry opens directly outside — genuinely useful for gardening, yard work, or letting the dog in. Upstairs, a turned staircase leads to a primary suite with its own sitting room or home office, a walk-in closet, and a bath with soaking tub, separate shower, and double vanity. Three additional bedrooms share a full hall bath. The walk-out lower level is the entertaining floor: a generous recreation area with wet bar, beverage refrigerator, and a gas stove for cooler evenings, with sliding doors filling the room with light and opening to the yard. A bonus room and full bath make a private guest suite or a quiet office, and a separate utility room keeps mechanicals out of sight. The original stucco was fully remediated and replaced with new siding in 2026. Building envelope report, and a pre-listing home inspection are all available. Recent work goes beyond cosmetics: new siding, replaced windows and sliders across the rear elevation. Items noted in inspection have been repaired/addressed making for a move-in ready home. Minutes from the Pennsylvania Turnpike, parks, and the walking and biking trails, with Butcher & Barkeep, Bella Fiona, Bay Pony, and The Vault nearby. Skippack Village and its boutiques, restaurants, and seasonal events is a five-minute drive. Built in 1997 and held by its original owners ever since. A one-year home warranty is included.
- Listing Status:
- Active
- Data Last Updated:
- July 27, 2026 at 1:19PM
- Listing Office:
- RE/MAX 440 - Skippack : 6105841160
- Listing Agent:
- Colleen Gular : 2672662084
- MLS ID:
- PAMC2185856

- General: Awning(s)Above GradeBelow Grade
- Style: Colonial
- Roofing: Asphalt
- General: Vinyl Siding2Concrete Perimeter
- Originating MLS: BRIGHT_MAIN
- School District: SOUDERTON AREA
- County: MONTGOMERY-PA
- Zoning: RESIDENTIAL50-00-04581-238
- Water: Public
- Sewer: Public Sewer
- Source: BRIGHT_MAIN
This listing courtesy of Colleen Gular , RE/MAX 440 - Skippack
Monthly Payment
- Principal & Interest $
- Property Taxes $
- Home Insurance $
- VA Funding Fee $

 New - 1 day ago