102 APPLE RIDGE DR, Harrisburg, PA 17111
- 4 beds |
- 3 baths |
- 2,384 sqft
 Single-Family Home
 Built in 2026
 5,227sqft lot
 2 car garage
 $216/sqft
 Listed 24 days ago
Property Description
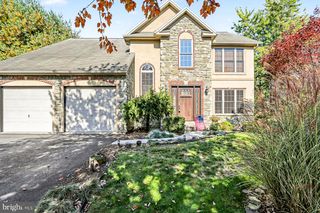
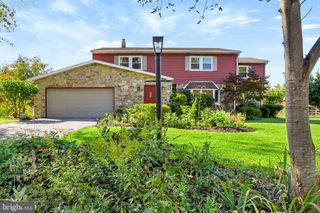
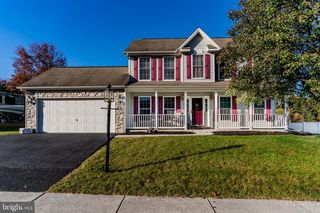
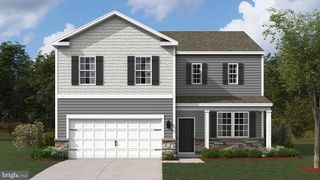
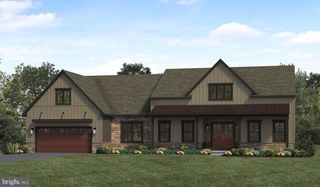
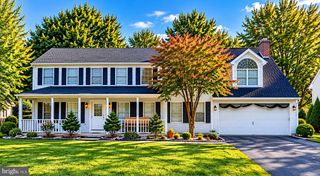
Photos are representations only. This home has not begun construction and has the ability for the interior features to be selected and or modified from current package offerings. Please see Peyton Pirozzi at the model home for details. The Galen by D.R. Horton is a stunning new construction home plan featuring 2,384 square feet of living space, 4 bedrooms, 2.5 baths and a 2-car garage. The Galen is popular for a reason! Off the foyer is the flex room, use this space can be used as a dining room, home office or children’s play area! The kitchen featuring a large, modern island opens up to the dining area and great room, you will never have to miss a beat. Upstairs, the four bedrooms provide enough space for everyone, and the second-floor laundry room simplifies an everyday chore! Homes with basement will include a finished rec room, which adds even more space to entertain friends and family!
- Listing Status:
- Active
- Data Last Updated:
- November 19, 2026 at 3:17AM
- Listing Office:
- D.R. Horton Realty of Pennsylvania : 8783220400
- Listing Agent:
- Chelsea Rae Johnston : 6102132392
- MLS ID:
- PADA2065532

- General: Above Grade
- Style: Traditional
- Roofing: Architectural Shingle
- General: Vinyl SidingConcrete2Passive Radon Mitigation
- HOA Amenities: Jog/Walk PathPickleball CourtsOtherCommon Area MaintenanceReserve Funds47.0Monthly
- Originating MLS: BRIGHT_MAIN
- School District: CENTRAL DAUPHIN
- County: DAUPHIN-PA
- Zoning: RESIDENTIAL35-066-393-000-0000
- Utilities: Cable tv availableSewer availableWater availableElectric available200 amp service
- Water: Public
- Sewer: Public Sewer
- Source: BRIGHT_MAIN
This listing courtesy of Chelsea Rae Johnston , D.R. Horton Realty of Pennsylvania
Monthly Payment
- Principal & Interest $
- Property Taxes $
- Home Insurance $
- VA Funding Fee $