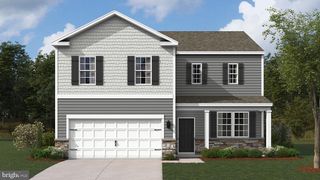
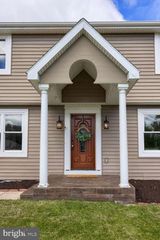
4426 AVON DR, Harrisburg, PA 17112
- 4 beds |
- 3 baths |
- 2,502 sqft
 Single-Family Home
 Built in 1971
 0.63acre lot
 2 car garage
 $190/sqft
 Listed 19 days ago
Property Description
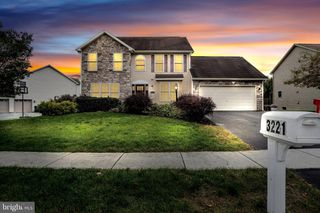
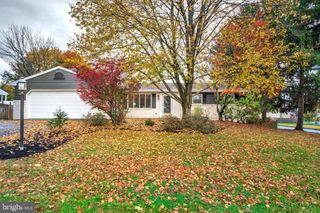
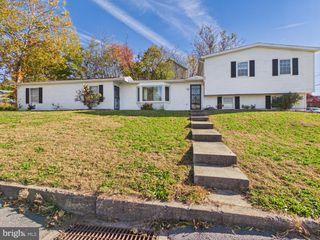
EXCELLENT VALUE AND LOCATION!! MOVE RIGHT IN! LARGE ROOMS AND OPEN FLOOR PLAN HIGHLIGHT THE GREAT FEATURES OF THIS COLONIAL HILLS TWO STORY. LIGHT AND BRIGHT THROUGHOUT, TONS OF CLOSET SPACE. THE KITCHEN HAS UPGRADED COUNTERS, GAS STOVE, AND LARGE ISLAND WITH SEATING AREA FOR 5. BREAKFAST ROOM ADJOINS FAMILY ROOM FEATURING A FIREPLACE AND BUILTS-INS. THERE IS A LARGE FORMAL DINING ROOM CONVENIENTLEY LOCATED NEXT TO THE KITCHEN ALLOWING FOR EASE OF GATHERINGS. YOU WILL LOVE THE ENSUITE PRIMARY BEDROOM WITH SPACIOUS DRESSING AREA. REAR DECK IS 16 X 24 AND OVERLOOKS AN AMAZING HUGE LEVEL YARD. BORDERED IN REAR BY TREES, THERE ARE GREAT MOUNTAIN VIEWS. A PLEASURE TO INSPECT.
- Listing Status:
- Active
- Date Added:
- October 30, 2026
- Data Last Updated:
- November 19, 2026 at 2:18AM
- Listing Office:
- Berkshire Hathaway HomeServices Homesale Realty : 7176578700
- Listing Agent:
- JOYCE L KOSTIN : 7175745044
- MLS ID:
- PADA2064992

- General: Above GradeBelow Grade
- Style: Traditional
- Parking: Paved Driveway
- Roofing: Composite
- General: Aluminum SidingStick BuiltStone2Block
- Originating MLS: BRIGHT_MAIN
- School District: CENTRAL DAUPHIN
- County: DAUPHIN-PA
- Zoning: RESIDENTIAL35-009-061-000-0000
- Utilities: 200 amp service
- Water: Public
- Sewer: Public Sewer
- Source: BRIGHT_MAIN
This listing courtesy of JOYCE L KOSTIN , Berkshire Hathaway HomeServices Homesale Realty
Monthly Payment
- Principal & Interest $
- Property Taxes $
- Home Insurance $
- VA Funding Fee $