3221 JONAGOLD DR, Harrisburg, PA 17110
- 3 beds |
- 3 baths |
- 2,300 sqft
 Single-Family Home
 Built in 2007
 0.3acre lot
 2 car garage
 $209/sqft
 Listed 5 days ago
Property Description
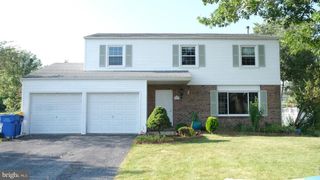
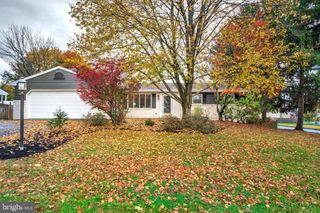
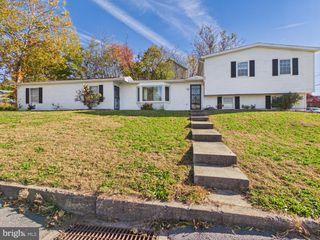
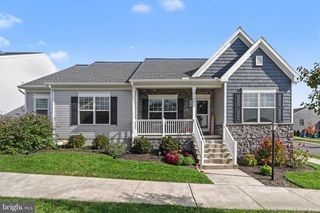
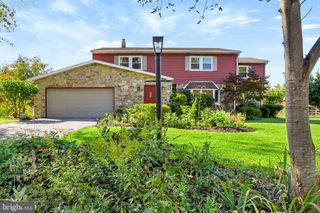
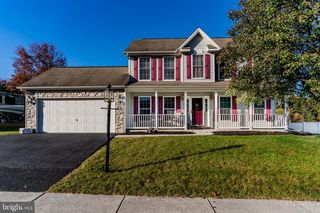
Location, Location, and Convenient Location! This beautiful single-family home is situated in the desirable Apple Creek Farms community of Harrisburg, PA—a very convenient location. It sits on one of the nicest lots in the community and features a geothermal heat pump to help save on utility costs. The home offers over 2,400 sq. ft. of living space (including a partially finished basement), an extended 2-car garage with additional space for extra storage or a workspace and insulated and drywalled the garage , 3 bedrooms, 2.5 baths, a formal family room, a formal dining room, and a formal living room. Additional features include hardwood flooring on the first floor, ceramic tile in the kitchen, a walk-in closet in the master bedroom, and a separate additional small kitchen with an exhaust vent to keep cooking odors out of the main house. The family room includes preparations for a built-in fireplace. Recent updates include a new roof replaced in November 2026, a water tank replaced in December 2024, a newer entrance door replaced in 2025, and the deck door replaced in 2023. Enjoy a nice, larger-sized maintenance-free composite deck, a private backyard with an aluminum fence, retaining walls, and flower beds that enhance the landscaping. The home also features a walk-out basement entry and a partially finished basement with a bar and rough-in for a third basement bathroom—perfect for entertaining friends. Conveniently located near shopping centers and with easy access to many highways. Call your agent and come see it today!
- Listing Status:
- Active
- Date Added:
- November 13, 2026
- Data Last Updated:
- November 19, 2026 at 2:18AM
- Listing Office:
- Highlight Realty LLC : 7178398288
- Listing Agent:
- QIU YAN YANG : 7172654582
- MLS ID:
- PADA2066036

- General: Above GradeBelow Grade
- Style: Traditional
- Other Structures: DeckPatio
- Roofing: FiberglassAsphalt
- General: FrameStoneVinyl Siding2Permanent
- Originating MLS: BRIGHT_MAIN
- School District: SUSQUEHANNA TOWNSHIP
- County: DAUPHIN-PA
- Zoning: RESIDENTIAL62-019-124-000-0000
- Fencing: FullyRearWroughtIron
- Utilities: 200 amp service
- Water: Public
- Sewer: Public Sewer
- Source: BRIGHT_MAIN
- Exclusions: washer and dryer
This listing courtesy of QIU YAN YANG , Highlight Realty LLC
Monthly Payment
- Principal & Interest $
- Property Taxes $
- Home Insurance $
- VA Funding Fee $