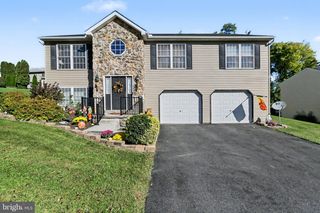
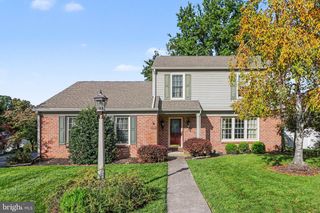
6100 WESTON DR, Harrisburg, PA 17111
- 2 beds |
- 2 baths |
- 2,101 sqft
 Single-Family Home
 Built in 2020
 6,970sqft lot
 2 car garage
 $209/sqft
 Listed 19 days ago
Property Description
Welcome to this custom ranch home on a premium corner lot in the highly desirable Union Station community in the heart of Lower Paxton Township. From the moment you step onto the inviting covered front porch and enter the formal foyer, the open floor plan draws you in with exceptional light, flow, and thoughtful finishes. The gourmet kitchen is a true showpiece, featuring striking white cabinetry, breathtaking quartz countertops, a classic subway tile backsplash, a sweeping central island with breakfast bar, a farmhouse-style stainless steel sink, pendant and recessed lighting, a full stainless steel appliance package, and a convenient pantry. The light-filled dining area opens through a sliding glass door to the beautifully landscaped, fenced-in backyard with a concrete patio—perfect for outdoor living and entertaining. The open and airy great room, finished with luxury vinyl flooring that flows throughout most of the home, centers around a picture window that fills the space with natural light. The first-floor primary suite offers a large walk-in closet, ceiling fan with light, and double windows, plus a private bath with a comfort-height vanity and a low-profile step-in shower with ceramic tile surround and glass enclosure. The main floor also offers an Additional generously sized bedroom and a versatile den with barn-style doors that share easy access to the main bath with tub/shower combo. Everyday convenience is built in with a mudroom featuring a bench off the rear-entry garage with an overhead storage shelf. The lower level expands your possibilities with a spacious family room, walk-in closet, and direct access to a large storage/bonus room with an egress window—ready for your personal vision. Abundant natural light, spacious rooms, and seamless indoor-outdoor flow make this home an exceptional place to call home. Call today for your private tour—you’ll discover even more surprises and the lifestyle you’ve been waiting for.
- Listing Status:
- Active
- Data Last Updated:
- November 19, 2026 at 3:17AM
- Listing Office:
- For Sale By Owner Plus, REALTORS : 7172331001
- Listing Agent:
- DAVID P GIOVANNIELLO, BROKER : 7179791316
- MLS ID:
- PADA2065626

- General: Exterior LightingStreet LightsAbove GradeBelow Grade
- Style: Traditional
- Other Structures: PorchPatio
- Parking: Lighted ParkingPaved Driveway
- Roofing: Architectural Shingle
- Windows: ScreensLow e
- General: Frame1Concrete Perimeter
- HOA Amenities: Common Area MaintenanceLawn MaintenanceSnow Removal95.0Monthly
- Originating MLS: BRIGHT_MAIN
- School District: CENTRAL DAUPHIN
- County: DAUPHIN-PA
- Zoning: RES35-070-577-000-0000
- Fencing: AluminumRear
- Utilities: Under ground200 amp service
- Water: Public
- Sewer: Public Sewer
- Source: BRIGHT_MAIN
This listing courtesy of DAVID P GIOVANNIELLO, BROKER , For Sale By Owner Plus, REALTORS
Monthly Payment
- Principal & Interest $
- Property Taxes $
- Home Insurance $
- VA Funding Fee $