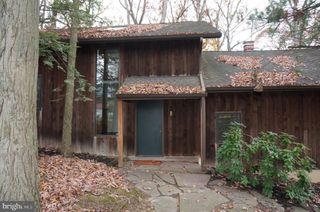
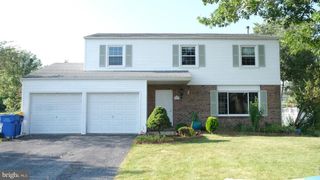
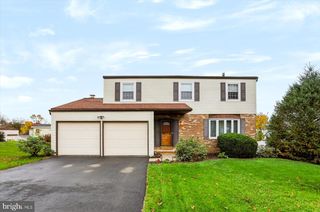
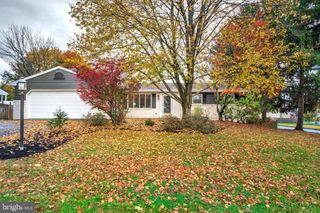
1330 FOX HOLLOW DR, Harrisburg, PA 17113
- 3 beds |
- 3 baths |
- 2,082 sqft
 Single-Family Home
 Built in 2003
 8,276sqft lot
 2 car garage
 $175/sqft
 Listed 1 month ago
Property Description
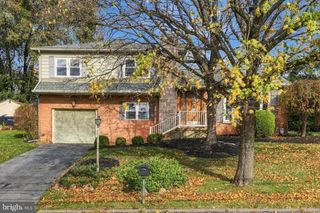
This charming bi-level home, built in 2003, offers a perfect blend of comfort and style with approximately 2,082 square feet of thoughtfully designed living space. Featuring three spacious bedrooms and two-and-a-half bathrooms, the residence is ideal for those seeking a warm, inviting atmosphere and easy everyday living. Step inside to discover a traditional floor plan that flows seamlessly from room to room. The heart of the home is the eat-in kitchen, complete with upgraded countertops, full appliance package, a convenient custom pantry, and a dining area. Enjoy hosting special occasions in the formal dining room with family and friends while taking advantage of easy access to the enclosed porch with 6 windows overlooking the beautiful rear yard with hardscaping, paver patio and shed. The cozy living room is highlighted by cathedral ceilings and a large double window that fills the space with abundant natural light. The main floor also includes a primary bedroom with a large walk-in closet and direct access to a primary bathroom featuring a low-profile step-in shower. The second and third bedrooms are generously sized, each offering nice closets, ceiling fans, and convenient access to the main bathroom with a tub/shower combination. The lower level features a spacious family room warmed by a beautiful stone gas fireplace—perfect for relaxing and creating lasting memories. Off the family room is a half bathroom/laundry room combination, with the washer and dryer remaining. Throughout the home, a harmonious mix of carpet, hardwood, and vinyl flooring enhances the warmth and character, while recessed lighting and ceiling fans add both elegance and comfort. Walk-in closets provide ample storage. Outside, the landscaped 0.19-acre lot offers a serene outdoor space for gardening, play, or simply enjoying the surroundings. An attached two-car garage with opener and a paved driveway provide convenience. Located in the vibrant Chambers Woods community, the home is just a short distance from local parks and is well-connected, with commuter lots and an airport less than 10 miles away. A brand-new roof completes the thoughtful updates. With its modern amenities, comfortable layout, and community charm, this home is more than a property—it’s a place where memories are made and cherished.
- Listing Status:
- Active
- Data Last Updated:
- November 19, 2026 at 5:19AM
- Listing Office:
- For Sale By Owner Plus, REALTORS : 7172331001
- Listing Agent:
- DAVID P GIOVANNIELLO, BROKER : 7179791316
- MLS ID:
- PADA2065190

- General: Exterior LightingAbove GradeBelow Grade
- Style: Bi-level
- Other Structures: Patio
- Parking: Paved Driveway
- Roofing: Shingle
- General: Frame2Slab
- HOA Amenities: 50.0Annually
- Originating MLS: BRIGHT_MAIN
- School District: CENTRAL DAUPHIN
- County: DAUPHIN-PA
- Zoning: RESIDENTIAL63-080-048-000-0000
- Utilities: 200 amp service
- Water: Public
- Sewer: Public Sewer
- Source: BRIGHT_MAIN
This listing courtesy of DAVID P GIOVANNIELLO, BROKER , For Sale By Owner Plus, REALTORS
Monthly Payment
- Principal & Interest $
- Property Taxes $
- Home Insurance $
- VA Funding Fee $

 New - Just listed!