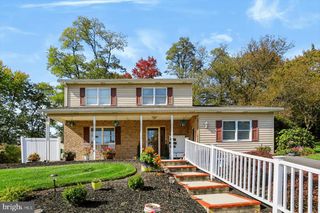
617 BURGUNDY RD, Harrisburg, PA 17112
- 3 beds |
- 3 baths |
- 2,252 sqft
 Single-Family Home
 Built in 1968
 0.34acre lot
 2 car garage
 $173/sqft
 Listed 13 days ago
Property Description
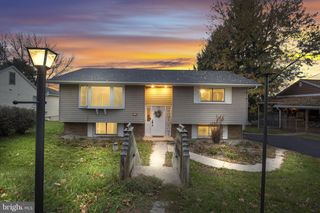
5.99% 30-YEAR FIXED FINANCING AVAILABLE* — potentially save hundreds per month compared with current market-rate financing! Or choose up to $10,000 seller assist. Ask for details. Welcome to 617 Burgundy Road! This beautifully updated 3-bedroom, 2.5-bath ranch home is move-in ready and waiting for its next owners! Step inside to a welcoming living room featuring gleaming hardwood floors, while the remainder of the home showcases brand-new LVP flooring for a fresh, modern feel. The living room flows into the dining area and kitchen, creating a warm and inviting space for everyday living and entertaining. The updated kitchen boasts upgraded quartz countertops and brand-new appliances, adding a modern touch to the heart of the home. Just off the kitchen, you'll find access to a full bathroom featuring a walk-in shower, as well as a charming additional living room highlighted by a beautiful brick fireplace. Glass doors and ample windows fill this space with natural light and provide access to the rear deck, overlooking the backyard. The outdoor space also includes a convenient storage shed. The main level offers three bedrooms, including a primary bedroom with its own private half bath, along with an additional full bathroom featuring a tub/shower combination and a new vanity. Need even more room? The finished lower level provides additional living space with a large, versatile room featuring plush new carpeting, perfect for a recreation room, home office, or additional gathering space. With its thoughtful updates, fresh finishes, and flexible living areas, this home has so much to offer. Conveniently located in a pleasant neighborhood with easy access to major routes and highways, this is an opportunity you won't want to miss! Don't wait—schedule your showing today!
- Listing Status:
- Active
- Data Last Updated:
- November 19, 2026 at 7:18AM
- Listing Office:
- Keller Williams Elite : 7175532500
- Listing Agent:
- Dan J Zecher : 7174068316
- MLS ID:
- PADA2065822

- General: Above GradeBelow Grade
- Style: Ranch/Rambler
- Other Structures: DeckPatio
- Roofing: Architectural Shingle
- General: Frame1Block
- Originating MLS: BRIGHT_MAIN
- School District: CENTRAL DAUPHIN
- County: DAUPHIN-PA
- Zoning: RESIDENTIAL35-046-092-000-0000
- Fencing: WoodRear
- Utilities: 200 amp service
- Water: Public
- Sewer: Public Sewer
- Source: BRIGHT_MAIN
- Exclusions: Staging items
This listing courtesy of Dan J Zecher , Keller Williams Elite
Monthly Payment
- Principal & Interest $
- Property Taxes $
- Home Insurance $
- VA Funding Fee $

 New - 2 hours ago