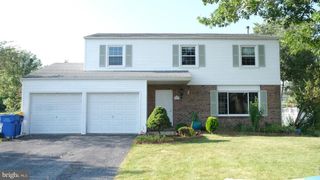
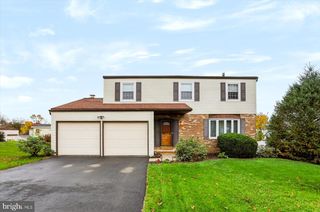
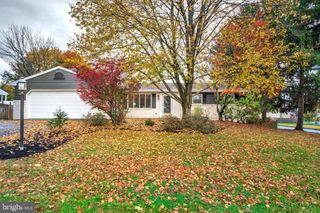
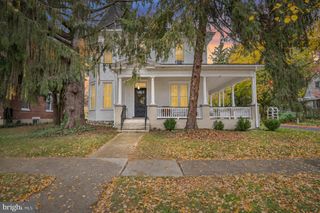
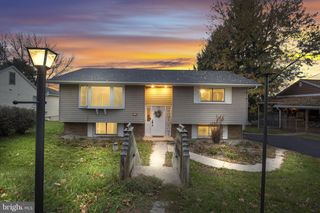
5710 CLOVERDALE RD, Harrisburg, PA 17112
- 3 beds |
- 3 baths |
- 1,999 sqft
 Single-Family Home
 Built in 1979
 0.27acre lot
 —— car garage
 $189/sqft
 Listed 17 days ago
Property Description
Charming older home with timeless character and thoughtful updates! This inviting residence blends classic details with modern touches to create a warm and welcoming atmosphere. The living room features stylish vinyl plank flooring and elegant crown molding, while the dining room showcases beautiful wainscoting, crown molding, and a gas fireplace, creating the perfect setting for gatherings and special occasions. The family room offers hardwood flooring and crown molding, providing an additional comfortable space to relax and unwind. The kitchen features stainless steel appliances, adding a modern touch to the home. The spacious primary bedroom features recessed lighting and a private full bathroom complete with a walk-in shower. The partially finished basement offers additional living space and features a gas fireplace, making it ideal for a recreation room, hobby area, or cozy retreat. With its blend of traditional charm, inviting living spaces, and desirable updates, this home offers comfort, character, and room to make it your own!
- Listing Status:
- Active
- Date Added:
- November 1, 2026
- Data Last Updated:
- November 19, 2026 at 3:17AM
- Listing Office:
- Keller Williams Realty : 7176574700
- Listing Agent:
- CHRISTOPHER BLACK : 7175769385
- MLS ID:
- PADA2065310

- General: Exterior LightingOutbuilding(s)OtherAbove GradeBelow Grade
- Style: Traditional
- Other Structures: PorchPatio
- Roofing: Architectural Shingle
- General: Brick FrontAluminum SidingStick Built2Block
- Originating MLS: BRIGHT_MAIN
- School District: CENTRAL DAUPHIN
- County: DAUPHIN-PA
- Zoning: RESIDENTIAL SINGLE35-096-043-000-0000
- Fencing: Vinyl
- Water: Public
- Sewer: Public Sewer
- Source: BRIGHT_MAIN
This listing courtesy of CHRISTOPHER BLACK , Keller Williams Realty
Monthly Payment
- Principal & Interest $
- Property Taxes $
- Home Insurance $
- VA Funding Fee $

 New - 2 days ago