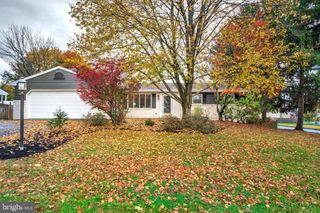
6128 BLUE BIRD AVE, Harrisburg, PA 17112
- 4 beds |
- 2 baths |
- 2,176 sqft
 Single-Family Home
 Built in 1973
 0.27acre lot
 1 car garage
 $154/sqft
 Listed 2 days ago
Property Description
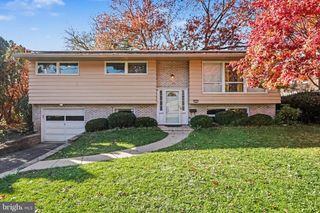
Welcome home to this beautifully renovated 4-bedroom, 2-full-bath bi-level, situated on a spacious lot in Lower Paxton Township! Thoughtfully updated throughout, this home offers a fresh, modern feel with plenty of room to spread out. The renovated kitchen features quartz countertops, tile backsplash, functional island, and brand-new stainless steel appliances. Additional improvements include luxury vinyl plank flooring, new carpeting, updated bathrooms, fresh paint, and a brand-new roof. The lower level adds approximately 900 square feet of finished living space, offering flexibility for a family room, recreation area, home office, or whatever suits your lifestyle. Many of the windows have also been upgraded to quality Andersen windows, adding to the home's appeal. With its extensive updates, generous living space, and inviting setting, this move-in-ready home is one you won't want to miss! Schedule your private showing today!
- Listing Status:
- Active
- Data Last Updated:
- November 19, 2026 at 2:18AM
- Listing Office:
- Coldwell Banker Realty : 7177614800
- Listing Agent:
- Jennifer Debernardis : 7173298851
- MLS ID:
- PADA2065934

- General: Above GradeBelow Grade
- Style: Bi-level
- Other Structures: Deck
- Parking: Paved DrivewayStone Driveway
- Roofing: Architectural Shingle
- General: Vinyl SidingBrick2Permanent
- Originating MLS: BRIGHT_MAIN
- School District: CENTRAL DAUPHIN
- County: DAUPHIN-PA
- Zoning: RESI35-022-086-000-0000
- Fencing: Rear
- Water: Well
- Sewer: Public Sewer
- Source: BRIGHT_MAIN
This listing courtesy of Jennifer Debernardis , Coldwell Banker Realty
Monthly Payment
- Principal & Interest $
- Property Taxes $
- Home Insurance $
- VA Funding Fee $