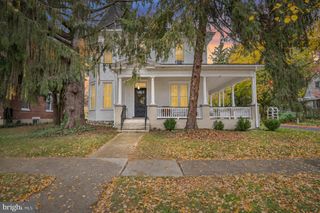
4020 EASY ST, Harrisburg, PA 17109
- 3 beds |
- 2 baths |
- 2,324 sqft
 Single-Family Home
 Built in 1974
 7,405sqft lot
 1 car garage
 $123/sqft
 Listed 5 days ago
Property Description
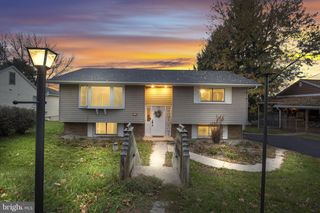
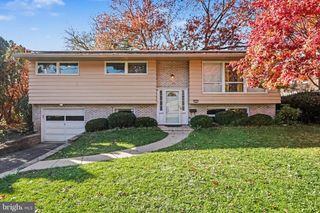
Charming Ranch-Style Home with Space, Potential & Convenience! This spacious ranch-style home offers 2,324 total square feet, including 1,424 square feet above grade and an additional 900 square feet below grade. Featuring 3 bedrooms and 2 full bathrooms, this home offers plenty of room for comfortable everyday living. The functional layout includes a formal dining room ideal for gatherings and an eat-in kitchen perfect for casual meals. The spacious primary bedroom is a wonderful retreat, complete with a private bath featuring separate vanities and an impressive 12' x 12' custom closet offering an abundance of storage space. Enjoy your morning coffee or unwind at the end of the day in the bright sunroom, a wonderful space to enjoy the outdoors in comfort. Additional features include an attached garage with convenient interior access, a manageable 0.17-acre lot, and both a shed and storage barn for extra storage. This home offers a wonderful opportunity for buyers looking to add their own personal touches and bring fresh style to a home with plenty of space and potential. Conveniently located near public transportation, a variety of restaurants, shopping, and everyday amenities, the location adds to its appeal. Bring your vision and creativity and discover all the possibilities this home has to offer!
- Listing Status:
- Active
- Data Last Updated:
- November 19, 2026 at 2:18AM
- Listing Office:
- Coldwell Banker Realty : 7175342442
- Listing Agent:
- Andrea T Keiper : 7172025659
- MLS ID:
- PADA2066154

- General: Above GradeBelow Grade
- Style: Ranch/Rambler
- Other Structures: PorchScreened
- Roofing: Architectural Shingle
- General: Frame1Block
- Originating MLS: BRIGHT_MAIN
- School District: CENTRAL DAUPHIN
- County: DAUPHIN-PA
- Zoning: RESIDENTIAL35-058-145-000-0000
- Utilities: 200 amp service
- Water: Public
- Sewer: Public Sewer
- Source: BRIGHT_MAIN
This listing courtesy of Andrea T Keiper , Coldwell Banker Realty
Monthly Payment
- Principal & Interest $
- Property Taxes $
- Home Insurance $
- VA Funding Fee $

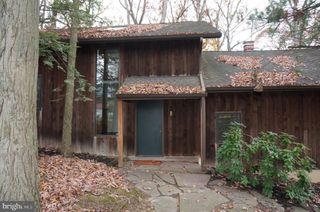
 New - 2 days ago