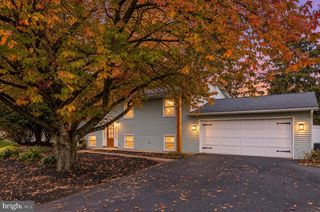
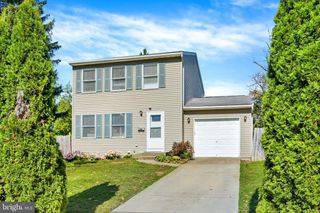
725 LOCKWOOD CT, Harrisburg, PA 17112
- 3 beds |
- 3 baths |
- 1,717 sqft
 Single-Family Home
 Built in 1981
 0.25acre lot
 2 car garage
 $213/sqft
 Listed 1 month ago
Property Description
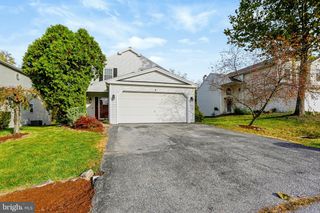
Welcome to 725 Lockwood Court, Harrisburg, PA 17112. This original family-owned home, crafted by award-winning Shaffer & Son, Inc., is tucked away in the highly desirable Rockford Heights community, on a peaceful cul-de-sac. This well-cared-for traditional residence offers a perfect blend of comfort and luxury, with three spacious bedrooms and two-and-a-half bathrooms. Step inside to a warm, inviting interior designed for both everyday living and entertaining. The expansive eat-in kitchen features stainless steel appliances, built-ins, and a pantry, and flows seamlessly into the family room. A charming dining area provides space for those special meals, while the traditional floor plan enhances the home’s welcoming ambiance. The first-floor family room is accentuated by a stunning brick fireplace with a classic mantel—an ideal retreat for cozy evenings. Natural light pours in through sliding glass doors that open to a sunroom with ten windows and direct access to the rear yard. The main level also includes a light and bright spacious living room, a guest half-bath, and easy access to the large attached two-car garage. Retreat to the primary suite, complete with a generous walk-in closet and a primary bathroom featuring a low-profile step-in shower. The second floor offers two additional well-sized bedrooms and a main bathroom with a tub/shower combination. Outside, the property boasts a beautifully landscaped 0.25-acre lot with mature trees that provide privacy and tranquility. Enjoy evenings on the patio, surrounded by nature, or take advantage of the level side yard for gardening or play. The rear yard includes a storage shed great for bikes and lawn equipment. The attached two-car garage features a side entry and asphalt driveway for added convenience and curb appeal. A full basement offers excellent storage or potential future living space, along with washer and dryer hook-ups. This home is ready for your personal touches and is the perfect place to call home. Call today to schedule your private tour.
- Listing Status:
- Active
- Data Last Updated:
- November 19, 2026 at 6:16AM
- Listing Office:
- For Sale By Owner Plus, REALTORS : 7172331001
- Listing Agent:
- DAVID P GIOVANNIELLO, BROKER : 7179791316
- MLS ID:
- PADA2065166

- General: Exterior LightingAbove GradeBelow Grade
- Style: Traditional
- Other Structures: Patio
- Parking: Asphalt Driveway
- Roofing: Architectural Shingle
- General: BrickVinyl Siding2Concrete Perimeter
- Originating MLS: BRIGHT_MAIN
- School District: CENTRAL DAUPHIN
- County: DAUPHIN-PA
- Zoning: RESIDENTIAL35-085-127-000-0000
- Utilities: 200 amp service
- Water: Well
- Sewer: Public Sewer
- Source: BRIGHT_MAIN
This listing courtesy of DAVID P GIOVANNIELLO, BROKER , For Sale By Owner Plus, REALTORS
Monthly Payment
- Principal & Interest $
- Property Taxes $
- Home Insurance $
- VA Funding Fee $