1031 ADDIE LN, Harrisburg, PA 17112
- 4 beds |
- 3 baths |
- 1,764 sqft
 Rental
 Built in 2026
 4,356sqft lot
 1 car garage
 $1/sqft
 Listed 2 months ago
Property Description
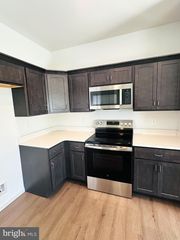
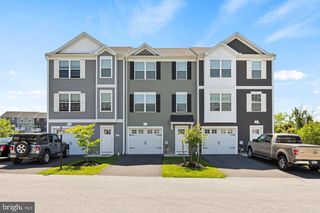
*****OWNER IS OFFERING A PROMOTIONAL ONE MONTH OF FREE RENT***** with an executed Lease with a move in date of November 1st with a 12 month term to follow. Tenant would take over utilities effective November 1st. New Construction for rent! Lovely townhome in the Elizabeth Village section of Lower Paxton Township for rent to qualified tenants. This 4 BR, 2 1/2 BA beauty offers over 1750 sq. ft. of finished living space. You'll love the modern and efficient floor plan, the newly installed flooring and floor coverings, all the new appliances, and the off-street parking for two vehicles with additional guest parking nearby. Energy efficiency, walk-in closet, kitchen island, and HOA responsibility for mowing and snow removal (that's right, put your mower and shovels away) are just some of the features you'll love about this home. Landlord pays sewer and HOA fees. Tenant pays electric, gas, water, trash, and renter's insurance. $2,490/month. Treat yourself and come take a look. Fair warning though--you're going to want to live in this home. Tenant does snow removal only at front door walkway. All Kitchen appliances included and maintained.
- Listing Status:
- Active
- Data Last Updated:
- November 19, 2026 at 7:18AM
- Listing Office:
- RE/MAX Realty Select : 7175264300
- Listing Agent:
- Joette M. Swartz : 7173194152
- MLS ID:
- PADA2064278

- General: SidewalksAbove GradeBelow Grade
- Style: Traditional
- Other Structures: Deck
- Parking: Paved Driveway
- Roofing: Architectural ShingleMetal
- Windows: Double pane windowsEnergy efficientInsulatedScreens
- General: BlownInInsulationFrameStoneVinyl Siding3SlabConcrete Perimeter
- HOA Amenities: Common Area MaintenanceLawn MaintenanceSnow Removal
- Originating MLS: BRIGHT_MAIN
- School District: CENTRAL DAUPHIN
- County: DAUPHIN-PA
- Zoning: RESIDENTIALNO TAX RECORD
- Utilities: Electric availableNatural gas availableWater availableSewer available200 amp serviceCircuit breakers
- Water: Public
- Sewer: Public Sewer
- Source: BRIGHT_MAIN
This listing courtesy of Joette M. Swartz , RE/MAX Realty Select