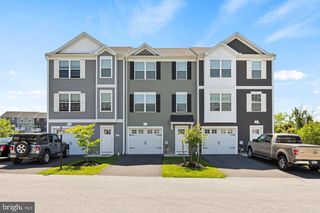
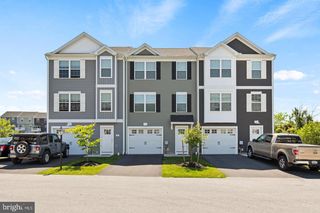
7851 OAK BROOK DR, Harrisburg, PA 17112
- 3 beds |
- 3 baths |
- 1,772 sqft
 Rental
 Built in 2026
 —— sqft lot
 2 car garage
 $1/sqft
 Listed 28 days ago
Property Description
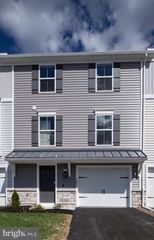
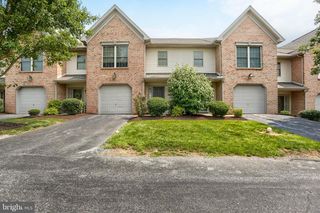
Brand-New & Move-In Ready! Be the first to call this beautiful, brand-new townhome home! Featuring modern finishes, spacious living areas, and abundant natural light, this home offers comfort and style throughout. The main level features 9-foot ceilings, a 2-car garage, and an open-concept floor plan. The stylish kitchen boasts quartz countertops and stainless-steel appliances, flowing seamlessly into the dining area and bright family room—perfect for relaxing or entertaining. Enjoy your private patio, ideal for morning coffee or unwinding after a long day. The second floor features a spacious owner’s suite with a walk-in closet and private bathroom, two additional bedrooms, a full bathroom, and a convenient laundry room. Utilities & Pets: Landlord pays the HOA fee. Tenant is responsible for all other utilities associated with the property. A limited number of pets may be considered, subject to breed restrictions and prior landlord approval. Application Requirements: A rental application is required before scheduling a showing. Applicants should have good credit, a clean background verification, and verifiable income. Applications will be submitted to the landlord as received for review. The landlord reserves the right to approve or deny any application. Please Note: Some photos are from another unit and are for illustrative purposes only. The carpet in this unit is gray. Actual finishes and features may vary.
- Listing Status:
- Active
- Data Last Updated:
- November 19, 2026 at 7:18AM
- Listing Office:
- Coldwell Banker Realty : 7177614800
- Listing Agent:
- Devi B Pratheesh : 7178563565
- MLS ID:
- PADA2065490

- General: SidewalksStreet LightsAbove Grade
- Style: Traditional
- Other Structures: PorchPatio
- Parking: Paved Driveway
- Roofing: Shingle
- Windows: ScreensLow eVinyl clad
- General: Stick BuiltStoneVinyl Siding2Slab
- HOA Amenities: 115.0Monthly
- Originating MLS: BRIGHT_MAIN
- School District: CENTRAL DAUPHIN
- County: DAUPHIN-PA
- Zoning: RESIDENTIALNO TAX RECORD
- Utilities: Electric availableNatural gas availableSewer availableWater availableOther
- Water: Public
- Sewer: Public Sewer
- Source: BRIGHT_MAIN
This listing courtesy of Devi B Pratheesh , Coldwell Banker Realty