110 APPLE RIDGE DR, Harrisburg, PA 17111
- 4 beds |
- 3 baths |
- 3,078 sqft
 Single-Family Home
 Built in 2026
 6,970sqft lot
 2 car garage
 $172/sqft
 Listed 24 days ago
Property Description
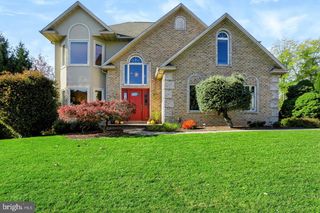
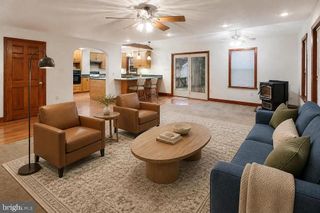
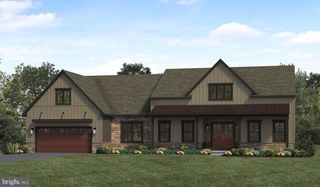
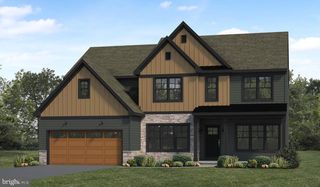
Photos are representation only. Please see Peyton Pirozzi at the model. This home has not begun construction yet and has the opportunity to have all interior design features to be selected from available packaged options. The Henley by D.R. Horton is a new construction home plan featuring 2,600 square feet of open living space, 4 large bedrooms, 2.5 baths and a bonus upstairs living space added on the second floor. The Henley features a staircase situated away from foyer for convenience and privacy, as well as a wonderful study or flex room, you decide how its used! The kitchen is well appointed with beautiful cabinetry, a large pantry, stainless steel appliances and a built-in island with ample seating space. The entry from the garage has a large drop zone area conveniently located for coats and jackets. Enjoy the added convenience of this home’s spacious laundry room located on the second floor.
- Listing Status:
- Active
- Data Last Updated:
- November 19, 2026 at 3:17AM
- Listing Office:
- D.R. Horton Realty of Pennsylvania : 8783220400
- Listing Agent:
- Chelsea Rae Johnston : 6102132392
- MLS ID:
- PADA2065536

- General: Above GradeBelow Grade
- Style: Traditional
- Roofing: Architectural Shingle
- General: Vinyl SidingConcrete2Passive Radon Mitigation
- HOA Amenities: Jog/Walk PathPickleball CourtsOtherCommon Area MaintenanceReserve Funds47.0Monthly
- Originating MLS: BRIGHT_MAIN
- School District: CENTRAL DAUPHIN
- County: DAUPHIN-PA
- Zoning: RESIDENTIALNO TAX RECORD
- Utilities: Cable tv availableSewer availableWater availableElectric available200 amp service
- Water: Public
- Sewer: Public Sewer
- Source: BRIGHT_MAIN
This listing courtesy of Chelsea Rae Johnston , D.R. Horton Realty of Pennsylvania
Monthly Payment
- Principal & Interest $
- Property Taxes $
- Home Insurance $
- VA Funding Fee $