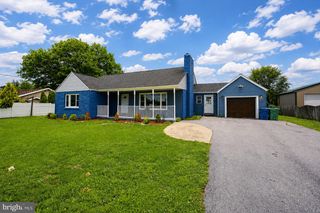
1117 WHITEHALL DR, Harrisburg, PA 17110
- 4 beds |
- 2 baths |
- 2,674 sqft
 Single-Family Home
  Built in 1957
  0.34acre lot
 1 car garage
  $120/sqft
  Listed 1 day ago
Property Description
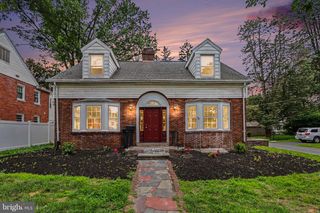
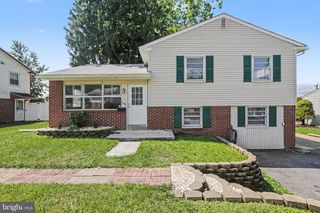
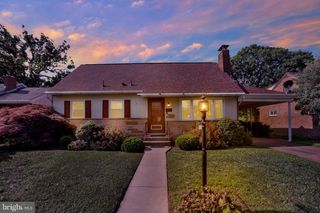
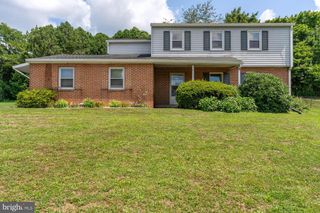
Opportunity, space and character come together at 1117 Whitehall Drive! This 4-bedroom, 2-bath home sits on two separately deeded parcels totaling approximately 0.68 acres, creating an exciting opportunity to make it your own or take on as your next investment. The 1.5-story home features 2,674 sq. ft. above grade plus 1,352 sq. ft. below grade, providing over 4,000 sq. ft. of total space. Generous living and dining areas provide plenty of room to reimagine, while the expansive lower level adds additional usable space with a second fireplace, recreation area and storage. Outside, mature trees create a private setting with even more potential. The standout feature is the second parcel featuring an in-ground swimming pool, included in the sale. Together, both parcels encompass approximately 29,620 sq. ft. (0.68 acres), providing a rare combination of space, privacy and possibilities. Bring your vision and unlock the potential of this unique Susquehanna Township property! Additional parcel Tax ID 62-010-051-000-0000 included in sale. Buyer to verify square footage, measurements and permitted uses.
- Listing Status:
- Active
- Date Added:
- August 21, 2026
- Data Last Updated:
- August 20, 2026 at 7:18AM
- Listing Office:
- Iron Valley Real Estate of Central PA : 7177452929
- Listing Agent:
- Janet M Hepburn : 7177456085
- MLS ID:
- PADA2063194

- General: Extensive HardscapeOutbuilding(s)Above GradeBelow Grade
- Style: Contemporary
- Other Structures: DeckPatio
- Roofing: Shingle
- General: FrameWood Siding1.5Block
- Originating MLS: BRIGHT_MAIN
- School District: SUSQUEHANNA TOWNSHIP
- County: DAUPHIN-PA
- Zoning: RESIDENTIAL62-010-052-000-0000
- View: Trees/Woods
- Fencing: ChainLink
- Water: Well
- Sewer: OtherPublic Sewer
- Source: BRIGHT_MAIN
This listing courtesy of Janet M Hepburn , Iron Valley Real Estate of Central PA
Monthly Payment
- Principal & Interest $
- Property Taxes $
- Home Insurance $
- VA Funding Fee $

 New - 6 hours ago