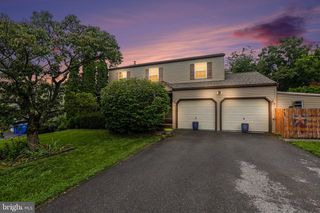
4613 SOUTH RD, Harrisburg, PA 17109
- 3 beds |
- 2 baths |
- 2,256 sqft
 Single-Family Home
  Built in 1954
  6,970sqft lot
 —— car garage
  $137/sqft
  Listed 9 days ago
Property Description
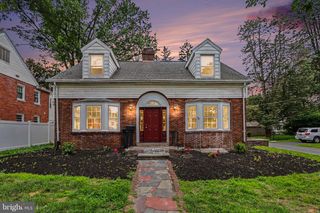
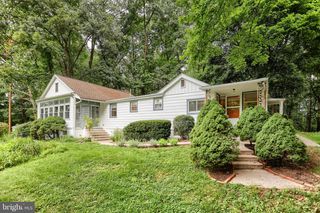
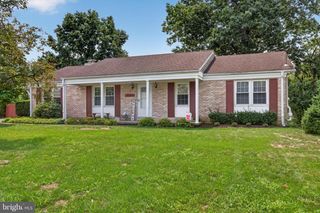
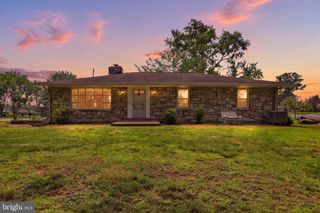
Welcome to this charming 3‑bedroom Cape Cod nestled in the popular Colonial Park community, featuring an attractive stone-accented exterior and a warm, inviting layout. The main level offers a spacious living room with a cozy fireplace, kitchen with a breakfast bar, and a large first‑floor family room complete with big windows for natural lightening perfect for relaxing or entertaining. A home office, or playroom. The lower level includes a bar area and direct access to the fenced rear yard, which features a brand‑new shed and plenty of room to enjoy the outdoors. With its unique combination of space, character, and modern comfort, this home is truly a rare find in Colonial Park. A wonderful place to call home.
- Listing Status:
- Active
- Data Last Updated:
- August 20, 2026 at 7:18AM
- Listing Office:
- RE/MAX Delta Group, Inc. : 7176528200
- Listing Agent:
- MICHAEL YINGLING : 7176488303
- MLS ID:
- PADA2062980

- General: Exterior LightingAbove GradeBelow Grade
- Style: Cape Cod
- Other Structures: Deck
- Parking: Asphalt Driveway
- Roofing: AsphaltComposite
- General: FrameStoneVinyl Siding1.5Block
- Originating MLS: BRIGHT_MAIN
- School District: CENTRAL DAUPHIN
- County: DAUPHIN-PA
- Zoning: RESIDENTIAL35052116000000
- Utilities: Above groundPhone200 amp service
- Water: Public
- Sewer: Public Sewer
- Source: BRIGHT_MAIN
- Exclusions: None
This listing courtesy of MICHAEL YINGLING , RE/MAX Delta Group, Inc.
Monthly Payment
- Principal & Interest $
- Property Taxes $
- Home Insurance $
- VA Funding Fee $

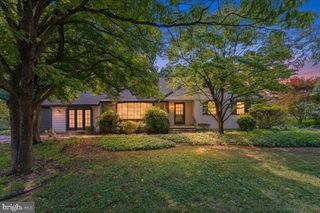
 New - 1 day ago