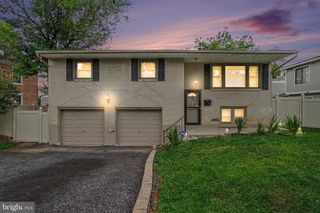
5652 UNION DEPOSIT RD, Harrisburg, PA 17111
- 3 beds |
- 2 baths |
- 2,148 sqft
 Single-Family Home
  Built in 1955
  1.58acre lot
 —— car garage
  $163/sqft
  Listed 4 days ago
Property Description
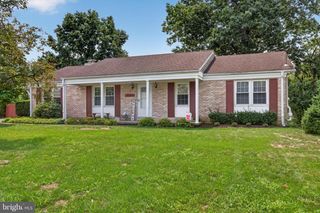
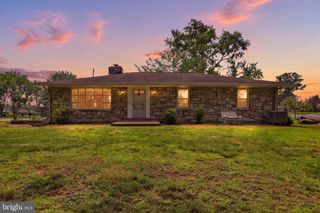
Looking for Peace and Solitude from this crazy world? You just found the answer! A quiet Lower Paxton Township easy living rancher with convenience to all your wants & needs, that is hidden away from this busy world. Truly a rare find with a private 1.58 acre wooded oasis to play or expand your living space. One level living with an updated kitchen cathedral ceiling, beautiful granite counters, LVP flooring, dishwasher, gas range and breakfast nook that blends into the formal dining room. Three spacious bedrooms, an updated bath with tub shower, dual vanities, medicine cabinets, granite counters and a linen closet. First floor laundry with wall hanging racks and built-in cabinets. Spacious family room with a massive stone fireplace, large bow thermal window and a recently updated adjacent half bath. 24 x 8 sunroom located just off the family room with beautiful custom thermal windows where you can enjoy your morning beverage while taking in the views of wildlife, playing among the Apple trees, Almond tree and several mature Walnut, Beechnut, Oak trees and the multitude of flowers and herbs planted throughout. Partially finished basement that keeps going with a versatile workshop, plenty of storage and outside access. Natural gas heat, new high performance thermal windows throughout. 200-amp electric service, storage sheds and lots of parking for various vehicles, trailers or campers. Well water and a septic will help keep utilities in check.
- Listing Status:
- Active
- Date Added:
- August 16, 2026
- Data Last Updated:
- August 20, 2026 at 7:18AM
- Listing Office:
- RE/MAX Realty Select : 7175264300
- Listing Agent:
- Tim B. Clouser : 7175744753
- MLS ID:
- PADA2062938

- General: Above GradeBelow Grade
- Style: Ranch/Rambler
- Parking: Asphalt DrivewayPaved Parking
- Roofing: Architectural Shingle
- Windows: ReplacementInsulatedVinyl clad
- General: Frame1BlockCrawl Space
- Road/Access: 60
- Originating MLS: BRIGHT_MAIN
- School District: CENTRAL DAUPHIN
- County: DAUPHIN-PA
- Zoning: RESIDENTIAL35-071-033-000-0000
- View: Trees/Woods
- Utilities: Water availableSewer available200 amp service
- Water: WellPublic Hook-up Available
- Sewer: PrivateSewer
- Source: BRIGHT_MAIN
This listing courtesy of Tim B. Clouser , RE/MAX Realty Select
Monthly Payment
- Principal & Interest $
- Property Taxes $
- Home Insurance $
- VA Funding Fee $

 New - 5 hours ago