1141 FAIRMONT DR, Harrisburg, PA 17112
- 3 beds |
- 1 bath |
- 1,244 sqft
 Single-Family Home
  Built in 1960
  0.42acre lot
 1 car garage
  $201/sqft
  Listed 3 days ago
Property Description
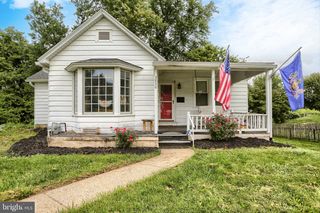
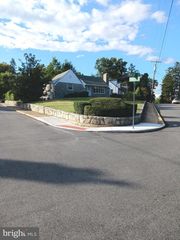
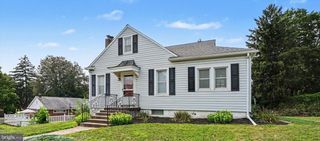
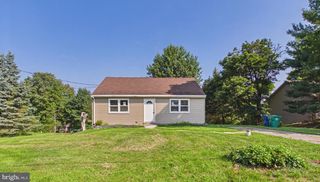
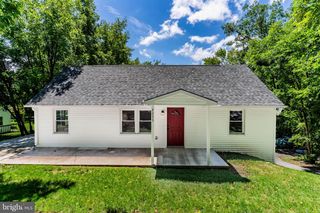
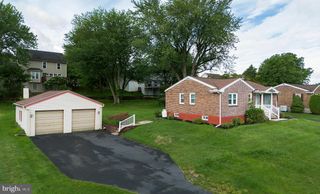
Welcome to 1141 Fairmont Drive, a well-maintained ranch offering comfortable one-floor living and an excellent opportunity to make a home your own. Located in an established neighborhood, this solidly built home features three bedrooms, one full bathroom, hardwood and carpet flooring, and a practical, easy-flowing floor plan. The interior is in good condition but offers plenty of potential for buyers looking to add their own style and updates. An unfinished basement provides abundant storage and the possibility of additional finished living space. Outside, the level 0.42-acre lot features a spacious backyard with plenty of room for gardening, entertaining, pets, or play. An attached front-entry garage adds everyday convenience. Conveniently located just off Route 22 and Devonshire Road, the property offers easy access to shopping, dining, major roadways, and other local amenities. As priced, this home presents an outstanding opportunity for first-time buyers, downsizers, or anyone searching for an affordable, well-cared-for home with room to build equity.
- Listing Status:
- Active
- Date Added:
- September 19, 2026
- Data Last Updated:
- September 22, 2026 at 5:18PM
- Listing Office:
- NextHome Capital Realty : 7174096500
- Listing Agent:
- Michael E Pion : 7176457152
- MLS ID:
- PADA2064252

- General: Above GradeBelow Grade
- Style: Ranch/Rambler
- General: BrickBlockVinyl Siding1Block
- Originating MLS: BRIGHT_MAIN
- School District: CENTRAL DAUPHIN
- County: DAUPHIN-PA
- Zoning: RESIDENTIAL35-062-048-000-0000
- Water: Well
- Sewer: Public Sewer
- Source: BRIGHT_MAIN
This listing courtesy of Michael E Pion , NextHome Capital Realty
Monthly Payment
- Principal & Interest $
- Property Taxes $
- Home Insurance $
- VA Funding Fee $