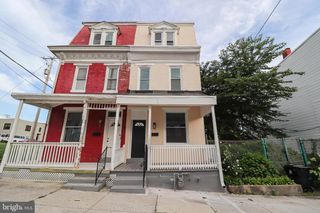
401 WOOD ST, Harrisburg, PA 17109
- 3 beds |
- 2 baths |
- 1,412 sqft
 Single-Family Home
  Built in 1939
  3,920sqft lot
 1 car garage
  $176/sqft
  Listed 1 month ago
Property Description
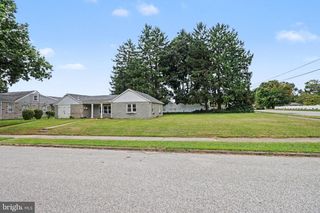
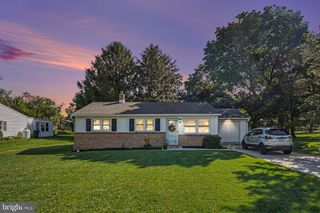
Looking for a professionally maintained home that's cozy, charming, and full of character? Welcome home! From the moment you step inside, you'll appreciate the warmth of the beautiful hardwood floors and the inviting atmosphere throughout. The spacious living room is the perfect place to relax by the classic wood-burning fireplace, creating a cozy setting for cool evenings and gatherings with family and friends. The home features a generously sized kitchen with plenty of workspace, flowing seamlessly into the dining area, making everyday living and entertaining easy. Stay comfortable year-round with the added convenience of central air conditioning. Additional efficiency upgrades include a self-maintaining water heater and additional insulation throughout the entire home that exceeds recommended standards. On the main floor, you'll discover an incredibly spacious primary bedroom offering an abundance of closet space and endless possibilities for a sitting area, home office, or reading nook. The top floor has been beautifully remodeled and converted into a third bedroom complete with a built-in desk, huge walk-in closet and additional storage spaces, providing valuable additional living space and flexibility for family, guests, or work-from-home needs. Outside, the oversized one-car garage is more than just a place to park. It includes a dedicated workshop area and its own full bathroom, making it ideal for hobbyists, DIY enthusiasts, extra storage, or a variety of creative uses. For privacy, this home is situated without close neighbors and with generous on-street parking. With its timeless charm, thoughtful updates, energy-efficient improvements, and inviting spaces both inside and out, this delightful home is ready for you to make it your own!
- Listing Status:
- Active
- Date Added:
- August 21, 2026
- Data Last Updated:
- September 22, 2026 at 7:18PM
- Listing Office:
- Coldwell Banker Realty : 7177614800
- Listing Agent:
- JIM BEDORF : 7174627227
- MLS ID:
- PADA2062822

- General: Above GradeBelow Grade
- Style: Cape Cod
- Other Structures: Patio
- Roofing: Asphalt
- General: Vinyl Siding2Concrete PerimeterBlock
- Originating MLS: BRIGHT_MAIN
- School District: SUSQUEHANNA TOWNSHIP
- County: DAUPHIN-PA
- Zoning: R-362-036-156-000-0000
- Utilities: 200 amp serviceCircuit breakers
- Water: Public
- Sewer: Public Sewer
- Source: BRIGHT_MAIN
- Exclusions: See items to convey sheet
This listing courtesy of JIM BEDORF , Coldwell Banker Realty
Monthly Payment
- Principal & Interest $
- Property Taxes $
- Home Insurance $
- VA Funding Fee $

 New - 3 days ago