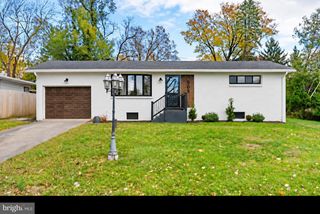
118 WAYNE DR, Harrisburg, PA 17112
- 3 beds |
- 2 baths |
- 1,836 sqft
 Single-Family Home
 Built in 1955
 10,454sqft lot
 —— car garage
 $172/sqft
 Listed 1 month ago
Property Description
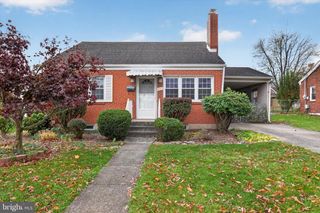
Welcome to 118 Wayne Drive! This inviting brick ranch offers a covered front porch, comfortable living spaces, and multiple places to enjoy the outdoors. The living room features a broad front window and an arched opening to the kitchen, where white cabinetry, a tile backsplash, and stainless-finish appliances create a bright, coordinated look. Three main-level bedrooms offer flexibility, with the owners currently using one as a dining room. The lower level provides additional space with a carpeted recreation area, brick accents, a freestanding stove, and a separate finished bonus room. A laundry area, utility sink, and unfinished storage space add everyday practicality. Outside, enjoy the side deck, rear patio, and lawn framed by mature trees, with a paved driveway completing the property.
- Listing Status:
- Active
- Data Last Updated:
- November 19, 2026 at 5:19AM
- Listing Office:
- RE/MAX Delta Group, Inc. : 7176528200
- Listing Agent:
- Jared Knaub : 7174979172
- MLS ID:
- PADA2064978

- General: Above GradeBelow Grade
- Style: Ranch/Rambler
- Other Structures: Deck
- Parking: Asphalt Driveway
- Windows: Double pane windowsVinyl clad
- General: Brick1Block
- Originating MLS: BRIGHT_MAIN
- School District: CENTRAL DAUPHIN
- County: DAUPHIN-PA
- Zoning: RESIDENTIAL35-030-160-000-0000
- Utilities: Cable tv100 amp service
- Water: Public
- Sewer: Public Sewer
- Source: BRIGHT_MAIN
This listing courtesy of Jared Knaub , RE/MAX Delta Group, Inc.
Monthly Payment
- Principal & Interest $
- Property Taxes $
- Home Insurance $
- VA Funding Fee $

 New - Just listed!