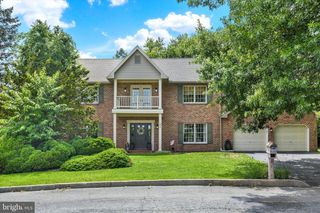
1704 BRECKENRIDGE DR, Harrisburg, PA 17112
- 4 beds |
- 4 baths |
- 3,012 sqft
 Single-Family Home
  Built in 1990
  0.33acre lot
 2 car garage
  $162/sqft
  Listed 6 days ago
Property Description
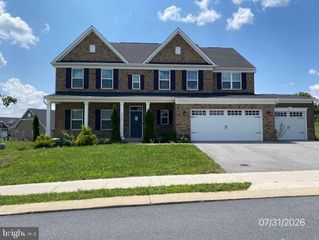
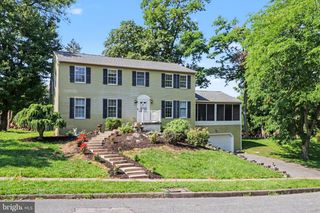
Welcome to 1704 Breckenridge Drive, a beautifully maintained four-bedroom home tucked away on a quiet street in the highly desirable Blue Meadows Farm neighborhood. This property offers an ideal layout for everyday living and effortless entertaining. Step inside to discover open, bright living spaces that immediately feel like home. At the heart of the home, the spacious kitchen features a center island, abundant cabinetry, and seamless flow into the primary living areas. The adjoining family room is anchored with charming built-ins and a gas fireplace, creating a perfect gathering spot. Formal living and dining rooms provide the ideal setting for hosting holiday celebrations, dinner parties, or enjoying everyday moments. The main level also includes a versatile flex room, perfectly suited as a home office, study, or play room, along with a convenient first floor laundry room, complete with cabinetry for everyday organization. Upstairs, the spacious primary suite serves as a private retreat, highlighted by a recently renovated ensuite bathroom featuring a luxurious walk-in shower, deep soaking tub and a generous walk-in closet. Three additional bedrooms provide plenty of room for family, guests, or hobbies and are served by a well-appointed full bathroom. The fully finished basement adds incredible versatility, outfitted with an additional kitchen space and a full bathroom—perfect for an in-law suite, guest accommodations, multi-generational living or the ultimate recreation and entertaining room. A gas fireplace and built-ins for entertainment make this space a showstopper! Another flex room offers options for storage, workout space, office or additional play area. Outdoor living is equally impressive! An expansive stamped concrete patio and a screened three-seasons room create the perfect backdrop for enjoying morning coffee, summer barbecues, or relaxing evenings overlooking the peaceful, private backyard. The oversized shed provides storage for gardening tools and outdoor accessories, and the icing on the cake is a newer roof, replaced in 2022. A two-car garage is outfitted with brand new garage doors. Situated in Lower Paxton Township, this home offers the perfect balance of tranquility and convenience, just minutes away from local shops, parks, neighborhood dining, schools, and easy highway access for smooth daily commutes. Move-in ready and thoughtfully updated, 1704 Breckenridge is ready to welcome you home. Schedule your showing today!
- Listing Status:
- Active
- Date Added:
- July 31, 2026
- Data Last Updated:
- August 7, 2026 at 4:20AM
- Listing Office:
- RE/MAX Delta Group, Inc. : 7176528200
- Listing Agent:
- TARA KOCH : 7175037837
- MLS ID:
- PADA2062378

- General: Exterior LightingAbove GradeBelow Grade
- Style: Traditional
- Other Structures: PorchScreenedPatio
- Parking: Paved Driveway
- General: Frame2Block
- HOA Amenities: Common GroundsJog/Walk PathCommon Area MaintenanceSnow Removal30.0Monthly
- Originating MLS: BRIGHT_MAIN
- School District: CENTRAL DAUPHIN
- County: DAUPHIN-PA
- Zoning: RESIDENTIAL35-115-003-000-0000
- Utilities: Natural gas available200 amp service
- Water: Public
- Sewer: Public Sewer
- Source: BRIGHT_MAIN
This listing courtesy of TARA KOCH , RE/MAX Delta Group, Inc.
Monthly Payment
- Principal & Interest $
- Property Taxes $
- Home Insurance $
- VA Funding Fee $

 New - Just listed!