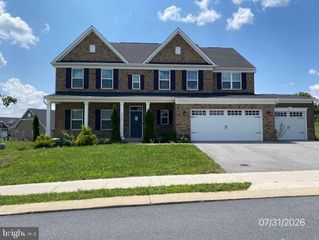
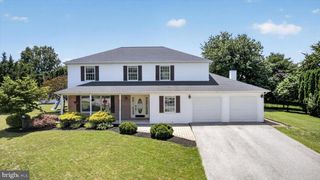
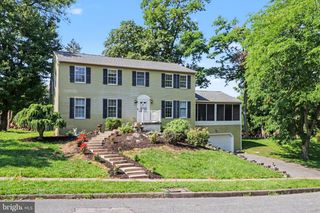
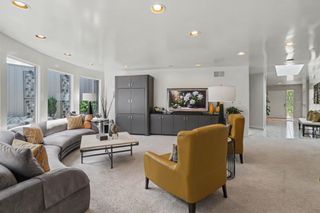
1738 BRADLEY DR, Harrisburg, PA 17110
- 4 beds |
- 4 baths |
- 3,283 sqft
 Single-Family Home
  Built in 2023
  7,405sqft lot
 2 car garage
  $148/sqft
  Listed 8 days ago
Property Description
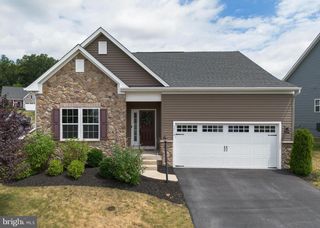
Welcome to this stunning home located in the Riverbend neighborhood of Susquehanna Township. Featuring 4 spacious bedrooms and 3 full baths and 1 half bath, this home offers the perfect balance of modern design, comfort, and timeless charm. The first floor is finished with resilient vinyl flooring throughout, creating a durable and stylish foundation for everyday living. The modern kitchen is a centerpiece, complete with a beautiful island, laminate 4” backsplash, maple Timberlake cabinets with crown moulding, and an adjoining dining area. Upstairs, you’ll find 4 generously sized bedrooms along with a convenient laundry room. The luxurious owner’s suite includes a walk-in shower with ceramic tile, a sleek glass door, and a double bowl vanity for added comfort. The fully finished basement provides exceptional additional living space, ideal for a family room, home office, gym, or recreation area. In April 2026, the basement was further enhanced with the completion of a full bathroom and a flex/storage room. An oversized 2-car garage completes this beautiful home. Don’t miss the opportunity to make this maintained property your new home!
- Listing Status:
- Active
- Date Added:
- July 29, 2026
- Data Last Updated:
- August 7, 2026 at 3:18AM
- Listing Office:
- Ghimire Homes : 4104975238
- Listing Agent:
- Purna Rai : 7048050607
- MLS ID:
- PADA2062364

- General: Above GradeBelow Grade
- Style: Colonial
- Other Structures: Porch
- Parking: Asphalt Driveway
- Roofing: Shingle
- Windows: Low eScreens
- General: ConcreteCPVC/PVCStoneVinyl Siding2Concrete Perimeter
- HOA Amenities: 63.0Monthly
- Originating MLS: BRIGHT_MAIN
- School District: SUSQUEHANNA TOWNSHIP
- County: DAUPHIN-PA
- Zoning: RESIDENTIAL62-019-287-000-0000
- Utilities: Cable tv availableElectric availableSewer availableWater available
- Water: Public
- Sewer: Public Sewer
- Source: BRIGHT_MAIN
This listing courtesy of Purna Rai , Ghimire Homes
Monthly Payment
- Principal & Interest $
- Property Taxes $
- Home Insurance $
- VA Funding Fee $