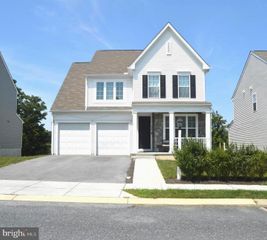
3916 AFLEET ALEX WAY, Harrisburg, PA 17110
- 3 beds |
- 3 baths |
- 2,750 sqft
 Single-Family Home
  Built in 2019
  9,583sqft lot
 2 car garage
  $162/sqft
  Listed 22 days ago
Property Description
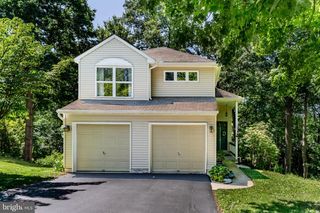
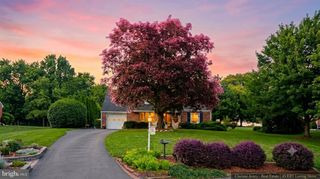
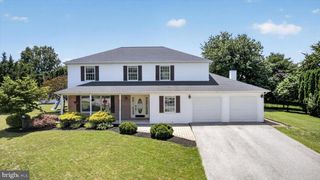
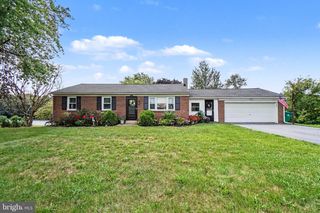
Welcome home to this stunning like new home on a corner lot in a quiet neighborhood. Upon entering the home you will love how the rooms are filled with natural light and 9' foot ceilings throughout, make the space feel very spacious. The kitchen boast a large granite island perfect for entertaining and cooking. Enjoy the ease of first floor living with an oversized primary bedroom and bath with an oversized walk in closet. The home features an in home office/sitting room and an additional bathroom perfect for guest or family. The lower level has a large family room an additional bedroom and full bath. Located off the dining room is a great patio and fenced in yard perfect for enjoying the summer. This home offers many upgrades and features not to be missed. This is a maintenance free living community, lawn care, landscaping and snow removal included in the HOA. The only thing missing is you! Welcome home
- Listing Status:
- Active
- Date Added:
- July 15, 2026
- Data Last Updated:
- August 7, 2026 at 3:18AM
- Listing Office:
- TrueVision, REALTORS : 7179259095
- Listing Agent:
- NICK PENDOLINO : 7178568500
- MLS ID:
- PADA2061978

- General: SidewalksStreet LightsAbove GradeBelow Grade
- Style: Ranch/Rambler
- Other Structures: PorchPatio
- Parking: Paved Driveway
- Roofing: Architectural Shingle
- General: Vinyl SidingFrame1Concrete Perimeter
- HOA Amenities: Snow RemovalLawn Maintenance330.0Quarterly
- Originating MLS: BRIGHT_MAIN
- School District: CENTRAL DAUPHIN
- County: DAUPHIN-PA
- Zoning: RESIDENTIAL35-024-305-000-0000
- Fencing: WroughtIron
- Utilities: 200 amp service
- Water: Public
- Sewer: Public Sewer
- Source: BRIGHT_MAIN
This listing courtesy of NICK PENDOLINO , TrueVision, REALTORS
Monthly Payment
- Principal & Interest $
- Property Taxes $
- Home Insurance $
- VA Funding Fee $

 New - 22 hours ago