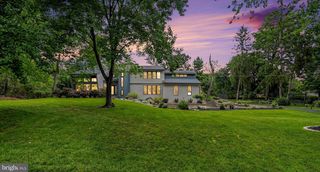
1905 CHRISTOPHER PL, Harrisburg, PA 17110
- 4 beds |
- 4 baths |
- 4,396 sqft
 Single-Family Home
  Built in 1993
  0.69acre lot
 3 car garage
  $134/sqft
  Listed 3 days ago
Property Description
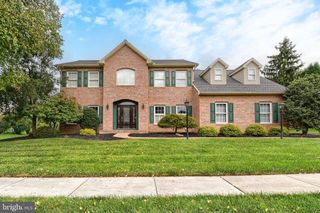
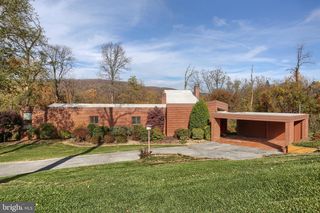
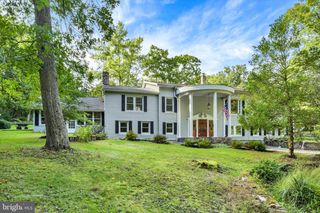
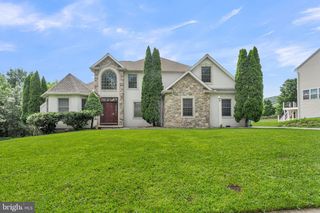
Welcome Home to this Meticulously Maintained, Sprawling Ranch in Sienna Woods! Offering over 4000 square feet of finished living space, this impressive home provides an abundance of room for everyday living, entertaining, and relaxing. Situated on a beautiful, private 3/4-acre lot surrounded by mature trees, this property offers both space and privacy. With 4 bedrooms, 3 full baths, and 1 half bath, the thoughtfully designed layout is sure to meet a variety of needs. The main level features an open-concept kitchen with a dine-in area, flowing seamlessly into the family room, complete with a cozy gas fireplace. A generously sized living room and dining room combination was recently freshly painted. A Laundry Room is also included on the main floor. The massive primary bedroom offers plenty of space and convenient access to the huge two-tier deck, recently painted and perfect for outdoor entertaining or enjoying the peaceful surroundings. The expansive deck and private, tree-lined setting create an ideal outdoor retreat. The finished walk-out lower level offers over 1500 square feet of additional living and entertaining space. Currently designed with the ultimate game-day-themed main area, this level includes a wet bar, fourth bedroom, additional room ideal for a home office or craft room, full bathroom and abundant storage. A large three-car side-entry garage provides plenty of room for vehicles, hobbies, and additional storage. Efficiency comes with this well-cared-for home with geothermal HVAC. A pre-listing home inspection was completed over the summer, and many recommended repairs have been completed (see attached list). One year Home Warranty is being offered in the sale for the Buyer for added assurance. A detailed list of improvements and repairs, along with photos, is available with the listing. Don't miss your opportunity to tour this stunning home to make it your own!
- Listing Status:
- Active
- Date Added:
- October 1, 2026
- Data Last Updated:
- October 5, 2026 at 12:18AM
- Listing Office:
- RE/MAX Realty Associates : 7177616300
- Listing Agent:
- Amy Kieffer : 7175794558
- MLS ID:
- PADA2064040

- General: Extensive HardscapeAbove GradeBelow Grade
- Style: Ranch/Rambler
- Other Structures: DeckPatio
- Roofing: Architectural Shingle
- General: BrickVinyl Siding1Block
- Originating MLS: BRIGHT_MAIN
- School District: SUSQUEHANNA TOWNSHIP
- County: DAUPHIN-PA
- Zoning: RESIDENTIAL62-021-220-000-0000
- Utilities: 200 amp service
- Water: Public
- Sewer: Public Sewer
- Source: BRIGHT_MAIN
This listing courtesy of Amy Kieffer , RE/MAX Realty Associates
Monthly Payment
- Principal & Interest $
- Property Taxes $
- Home Insurance $
- VA Funding Fee $

 New - 1 day ago