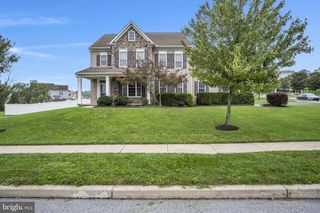
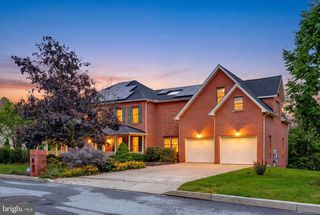
5997 CAMDEN DR, Harrisburg, PA 17112
- 4 beds |
- 4 baths |
- 3,752 sqft
 Single-Family Home
  Built in 2010
  0.34acre lot
 2 car garage
  $173/sqft
  Listed 1 day ago
Property Description
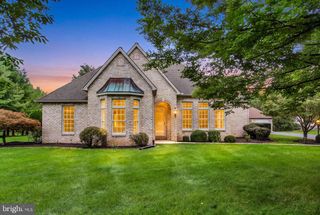
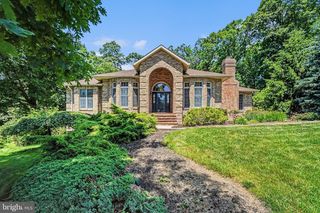
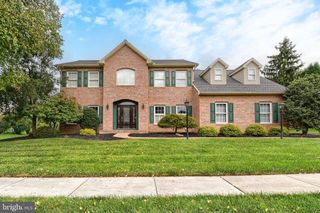
You MUST see this beautiful, well-maintained 4-bedroom, 3.5-bathroom home in the desirable Amber Fields community! Featuring a 2-car garage, finished basement, and incredible outdoor oasis, this home offers plenty of space for both everyday living and entertaining. On the first floor, you'll find a spacious office and dining room, convenient laundry room, half bath, and a large eat-in kitchen featuring an island and granite countertops. The kitchen flows seamlessly into the family room, complete with built-in shelving and a cozy fireplace. Step outside from the kitchen onto the beautiful deck, where you can enjoy your morning coffee or entertain guests. Steps lead down to the incredible outdoor oasis, featuring a pool, hot tub, and patio that connects directly to the finished basement, providing even more space for entertaining, relaxing, or recreation. The basement also features a full bathroom, fireplace, and brand-new LVP flooring, making this space both comfortable and versatile. The fenced-in backyard offers plenty of room for children and pets to play, along with a shed for all your outdoor storage needs. The entire property is beautifully landscaped, creating a private, inviting setting that you'll love enjoying throughout the seasons. Upstairs, you'll find four spacious bedrooms and two full bathrooms. The impressive primary suite features tray ceilings, a large walk-in shower, and a custom walk-in closet organization system, creating a beautiful and functional retreat you'll love coming home to. With its thoughtful layout, spacious living areas, finished basement, and incredible outdoor amenities, this Amber Fields home is one you won't want to miss!
- Listing Status:
- Active
- Date Added:
- October 3, 2026
- Data Last Updated:
- October 4, 2026 at 10:18PM
- Listing Office:
- NextHome Capital Realty : 7174096500
- Listing Agent:
- Amy L Zoellner : 7174184197
- MLS ID:
- PADA2064662

- General: Exterior LightingHot TubAbove GradeBelow Grade
- Style: Traditional
- Other Structures: PorchPatio
- Roofing: FiberglassAsphalt
- General: StoneVinyl SidingStick Built2Other
- Originating MLS: BRIGHT_MAIN
- School District: CENTRAL DAUPHIN
- County: DAUPHIN-PA
- Zoning: RESIDENTIAL351301640000000
- Fencing: AluminumRear
- Utilities: 200 amp service
- Water: Public
- Sewer: Public Sewer
- Source: BRIGHT_MAIN
- Exclusions: Security cameras do not convey with the property and will be removed by the Seller prior to settlement
This listing courtesy of Amy L Zoellner , NextHome Capital Realty
Monthly Payment
- Principal & Interest $
- Property Taxes $
- Home Insurance $
- VA Funding Fee $

 New - 2 days ago