4 FOX RUN RD, Hummelstown, PA 17036
- 3 beds |
- 3 baths |
- 3,776 sqft
 Single-Family Home
  Built in 1995
  1.6acre lot
 4 car garage
  $179/sqft
  Listed 2 days ago
Property Description
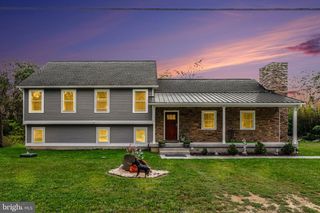
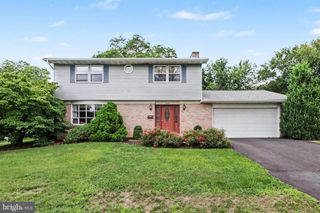
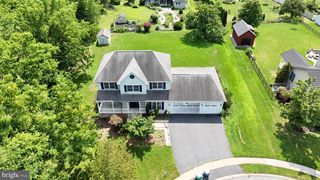
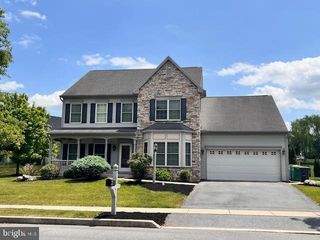
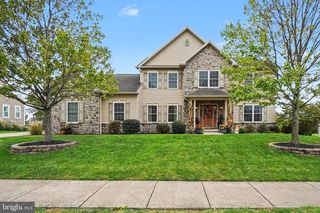
Welcome to this gorgeous brick ranch nestled on a peaceful cul-de-sac and situated on over 1.6 acres; this home offers an exceptional combination of space, elegance, and everyday comfort! With over 3,776 square feet of finished living space, this beautiful home is filled with thoughtful details, abundant windows, and high ceilings that create a bright and welcoming atmosphere. Step inside the foyer which invites you into the beautiful living room featuring plush carpeting and oversized windows that fill the space with natural light. The elegant formal dining room offers carpet, chair rail, bay window, tray ceiling, and a beautiful chandelier. The eat-in kitchen features tile flooring, double ovens, ample cabinetry, pantry storage, and a spacious breakfast area with access to the outdoors. Open to the family room, the kitchen creates an ideal flow for entertaining, while the family room offers carpeting and a ceiling fan for comfortable everyday living and access to the four-season sunroom. The spacious primary suite boasts new carpeting, tray ceiling, recessed lighting, large windows, walk-in closet, and an attached full bath with tile flooring, double sinks, mirrored closet, walk-in shower, and relaxing whirlpool tub. Two additional bedrooms and a full bath complete the main level, along with a convenient laundry room featuring tile flooring and a utility sink. The lower level provides an abundance of additional living space, including a comfortable den with carpet, chair rail, built-in bookcase, and gas fireplace, plus an additional bonus room and a half bath. Unfinished basement space with a sink offers excellent storage and utility space, as well as exterior access. Enjoy the changing seasons from the beautiful four-season sunroom, complete with stamped concrete flooring and ceiling fan, which opens to the outdoor patio overlooking the expansive cleared backyard. A gas grill hookup makes outdoor entertaining a breeze. Additional highlights include a three-car attached garage, a one-car detached garage, and ample paved driveway for parking. Ideally located near shopping, dining, entertainment, and all that the Hummelstown/Hershey area has to offer, this exceptional property is truly a joy to own!
- Listing Status:
- Active
- Data Last Updated:
- October 5, 2026 at 12:18AM
- Listing Office:
- Joy Daniels Real Estate Group, Ltd : 7176953177
- Listing Agent:
- JOY DANIELS : 7177245736
- MLS ID:
- PADA2064240

- General: Exterior LightingAbove GradeBelow Grade
- Style: Ranch/Rambler
- Other Structures: Patio
- Parking: Paved Driveway
- Roofing: Shingle
- General: BrickVinyl Siding1BlockPermanent
- Originating MLS: BRIGHT_MAIN
- School District: LOWER DAUPHIN
- County: DAUPHIN-PA
- Zoning: RESIDENTIAL56-013-135-000-0000
- Fencing: PartiallyWood
- Utilities: 200 amp service
- Water: Well
- Sewer: On Site Septic
- Source: BRIGHT_MAIN
This listing courtesy of JOY DANIELS , Joy Daniels Real Estate Group, Ltd
Monthly Payment
- Principal & Interest $
- Property Taxes $
- Home Insurance $
- VA Funding Fee $

 New - 1 day ago