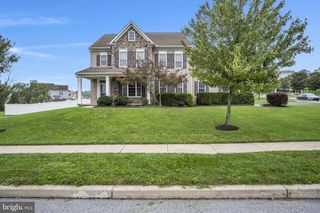
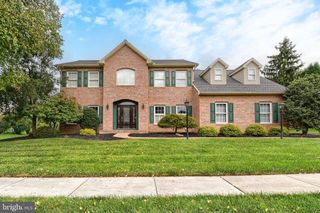
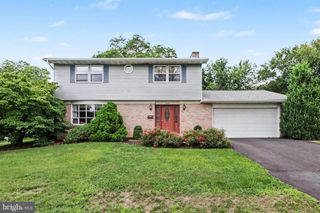
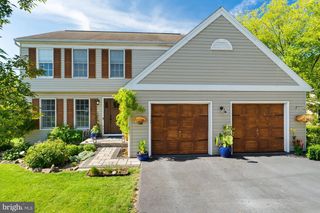
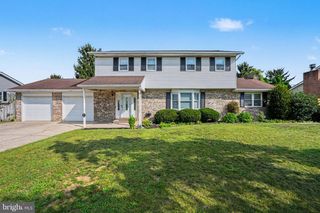
7317 DEVONSHIRE HEIGHTS RD, Harrisburg, PA 17111
- 4 beds |
- 4 baths |
- 3,480 sqft
 Single-Family Home
  Built in 2021
  0.7acre lot
 2 car garage
  $158/sqft
  Listed 2 days ago
Property Description
This stunning split-level home, built in 2021, offers a perfect blend of modern design and traditional charm, making it an ideal sanctuary for those seeking comfort and style. With 3480 square feet of meticulously finished space, this residence features four spacious bedrooms and three and a half bathrooms, ensuring ample room for relaxation and privacy. The heart of the home is the beautifully appointed kitchen, with vaulted ceilings and open concept, complete with a central island, ideal for meal prep or casual dining. Modern appliances, including a gas oven/range, refrigerator, dishwasher, and washer/dryer, make daily tasks a breeze. Recessed lighting and wood floors add warmth and sophistication, while the combination of carpet and ceramic tile throughout enhances comfort and style. The living area is anchored by a stunning stone fireplace, creating a cozy focal point for chilly evenings. The second upper level features a luxurious bathroom with a walk-in rain shower, providing a spa-like experience right at home. Venture downstairs to the fully finished basement, which offers additional living space that can be tailored to your needs-whether it's a game room, home office, or a quiet retreat. Outside, the property sits on a generous 0.7-acre, and additional 0.3-acre lot, providing plenty of space for outdoor activities or gardening. The expansive deck is perfect for summer barbecues or simply enjoying the serene surroundings. Parking is a breeze with a detached garage that accommodates two vehicles, along with a spacious driveway for guests. This home is not just a place to live; it's a lifestyle choice that combines modern amenities with the tranquility of nature. Experience the perfect balance of comfort, style, and space in this exceptional property. This home also comes with a 1-year home warranty! Don't miss the opportunity to make this house your home!
- Listing Status:
- Active
- Date Added:
- October 2, 2026
- Data Last Updated:
- October 4, 2026 at 10:18PM
- Listing Office:
- Howard Hanna Company-Camp Hill : 7179209600
- Listing Agent:
- Jennifer J White : 7175577959
- MLS ID:
- PADA2064294

- General: Above GradeBelow Grade
- Style: Split LevelTraditional
- Other Structures: Deck
- Roofing: Shingle
- General: Frame3Concrete PerimeterCrawl Space
- Originating MLS: BRIGHT_MAIN
- School District: CENTRAL DAUPHIN
- County: DAUPHIN-PA
- Zoning: RESIDENTIAL68-037-029-000-0000
- Utilities: Propane200 amp service
- Water: Well
- Sewer: PrivateSewer
- Source: BRIGHT_MAIN
This listing courtesy of Jennifer J White , Howard Hanna Company-Camp Hill
Monthly Payment
- Principal & Interest $
- Property Taxes $
- Home Insurance $
- VA Funding Fee $

 New - 1 day ago