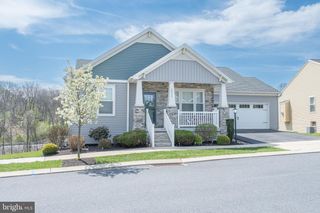
5538 FORDHAM AVE, Harrisburg, PA 17111
- 5 beds |
- 4 baths |
- 3,276 sqft
 Single-Family Home
  Built in 1970
  0.3acre lot
 2 car garage
  $136/sqft
  Listed 11 days ago
Property Description
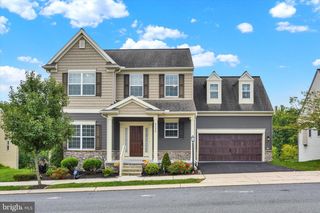
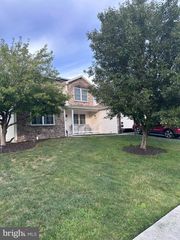
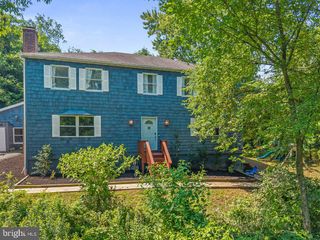
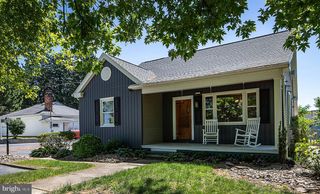
Welcome to this exceptional 5-bedroom, 3½-bath home featuring spacious living areas and thoughtful updates throughout. An inviting foyer leads to a large living room with bay window and formal dining room ideal for entertaining. The open kitchen offers updated cabinetry and abundant countertop space, while the connected family room features a cozy gas fireplace. Upstairs, the spacious primary suite includes a private full bath, along with three additional bedrooms and a full guest bath. The expansive finished basement provides additional living and entertaining space, complete with a bar, second gas fireplace, and third full bath. A versatile bonus room in the lower level offers the flexibility of a fifth bedroom, home office, or private retreat. The oversized two-car garage offers ample storage and direct access to the rear yard, plus a large concrete driveway with plenty of guest parking. A wood deck and screened-in porch overlook the level backyard, creating an ideal setting for outdoor relaxation and enjoyment. Schedule your showing today!
- Listing Status:
- Active
- Data Last Updated:
- September 22, 2026 at 9:18PM
- Listing Office:
- RE/MAX Realty Select : 7175264300
- Listing Agent:
- Josh Clouser : 7175264300
- MLS ID:
- PADA2064088

- General: SidewalksAbove GradeBelow Grade
- Style: Traditional
- Other Structures: PorchDeckScreened
- Parking: Concrete Driveway
- Roofing: Shingle
- General: Frame2Block
- Originating MLS: BRIGHT_MAIN
- School District: CENTRAL DAUPHIN
- County: DAUPHIN-PA
- Zoning: RESIDENTIAL63-073-049-000-0000
- Utilities: Cable tv200 amp service
- Water: Public
- Sewer: Public Sewer
- Source: BRIGHT_MAIN
This listing courtesy of Josh Clouser , RE/MAX Realty Select
Monthly Payment
- Principal & Interest $
- Property Taxes $
- Home Insurance $
- VA Funding Fee $

 New - 2 days ago