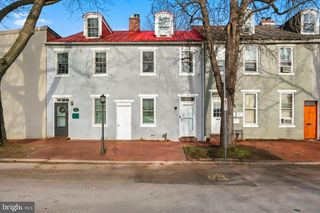
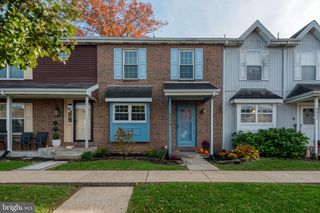
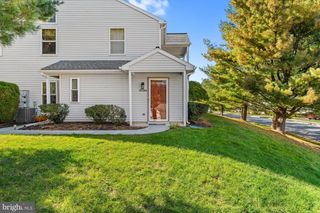
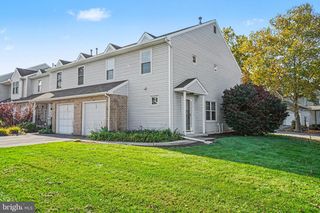
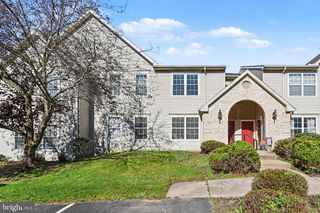
2143 SAINT CLAIR CT, Harrisburg, PA 17110
- 2 beds |
- 2 baths |
- 1,384 sqft
 Town Home
 Built in 1994
 —— sqft lot
 1 car garage
 $155/sqft
 Listed 2 months ago
Property Description
Welcome Home! Pristine, pride of ownership and extensive updates describe this beauty! This home offers an open floor plan with a Living room & Dining area with hardwood floors, half bath, Kitchen with freshly painted cabinets, butcher block counter tops, ceramic tile floor, pantry, all appliances, ceiling fan, eat in area, C/A and a cozy deck for your relaxation (umbrella & stand convey)! The upper level has 2 bedrooms with ceiling fans, new carpeting, vaulted ceilings and blown in insulation in the attic. The full bath has been completely remodeled & has a walk in Shower. Make your way to the lower level and you will find the Laundry area, entrance to the 1 car garage, utility room and storage area which could be used for an office, playroom, etc.! {ALL NEW: Painting throughout, sliding glass door, windows, garage door (2025), water heater, water softner and filter system, furnace humidifer, washer/dryer (4 yrs old), full bath, deck, exterior stairs & railings stained and repair to concrete} The work is finished - all you have to do is move in and enjoy! NOTE: Both stairs (upper & lower) currently have installed chair lifts for the Sellers Mother. The Seller will remove them if the Buyer does not need them but will leave them, if needed by the Buyer.
- Listing Status:
- Active
- Date Added:
- August 28, 2026
- Data Last Updated:
- November 19, 2026 at 7:18AM
- Listing Office:
- Iron Valley Real Estate of Central PA : 7177452929
- Listing Agent:
- WENDY S FEASER-RYAN : 7173295033
- MLS ID:
- PADA2063396

- General: Above GradeBelow Grade
- Style: OtherTraditional
- Other Structures: Deck
- Roofing: AsphaltShingle
- General: Stick BuiltStone2.5Slab
- HOA Amenities: Ext Bldg MaintLawn MaintenanceSnow RemovalTrash190.0Monthly
- Originating MLS: BRIGHT_MAIN
- School District: SUSQUEHANNA TOWNSHIP
- County: DAUPHIN-PA
- Zoning: RESIDENTIAL62-064-142-000-0000
- Utilities: Cable tv available200 amp service
- Water: Public
- Sewer: Public Sewer
- Source: BRIGHT_MAIN
This listing courtesy of WENDY S FEASER-RYAN , Iron Valley Real Estate of Central PA
Monthly Payment
- Principal & Interest $
- Property Taxes $
- Home Insurance $
- VA Funding Fee $