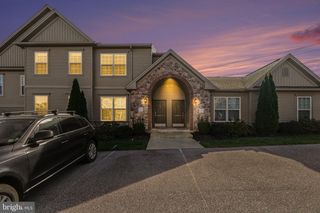
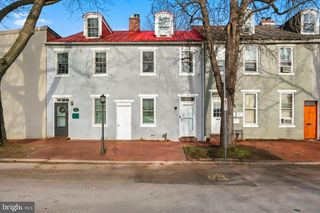
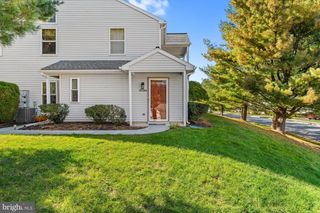
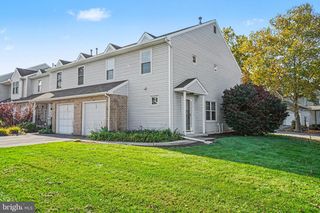
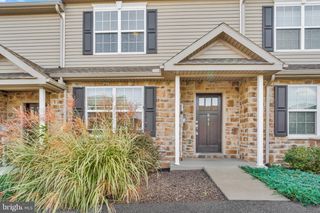
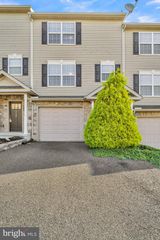
5413 POND RD, Harrisburg, PA 17111
- 2 beds |
- 3 baths |
- 1,440 sqft
 Town Home
 Built in 1982
 1,307sqft lot
 —— car garage
 $153/sqft
 Listed 17 days ago
Property Description
Reasonably priced 2 bed/2.5 bath home highlighted with modern flooring in 2021 and complimented with a walk out basement overlooking a tranquil natural setting. Kitchen boasts a full appliance package including range, refrigerator, dishwasher, and microwave. Versatile dining room could serve multiple purposes. Spacious living room flows smoothly onto the covered screened deck with a peaceful view. Thoughtfully designed 2nd floor has a primary suite with a private attached bathroom plus a 2nd ample bedroom and an additional full bath. Convenient 2nd floor laundry complete with washer and dryer. Unfinished basement could be finished by new owner to convert it into additional living space. Well planned parking includes 2 reserved spaces and additional overflow spaces within the community. Ideal location backs to serene natural area yet just minutes to the capital amenities and all that Harrisburg has to offer. I welcome you to view the photos from the multi list link to see additional information and captions.
- Listing Status:
- Active
- Data Last Updated:
- November 19, 2026 at 6:16AM
- Listing Office:
- Coldwell Banker Realty : 7175342442
- Listing Agent:
- Joni Fortna : 7175078419
- MLS ID:
- PADA2065724

- General: Above GradeBelow Grade
- Style: Traditional
- Other Structures: RoofDeckScreened
- Parking: Assigned
- Roofing: Shingle
- General: FrameBrickVinyl Siding2Block
- HOA Amenities: Lawn MaintenanceSnow Removal120.0Monthly
- Originating MLS: BRIGHT_MAIN
- School District: CENTRAL DAUPHIN
- County: DAUPHIN-PA
- Zoning: RESIDENTIAL35-104-003-000-0000
- Utilities: Circuit breakers
- Water: Public
- Sewer: Public Sewer
- Source: BRIGHT_MAIN
This listing courtesy of Joni Fortna , Coldwell Banker Realty
Monthly Payment
- Principal & Interest $
- Property Taxes $
- Home Insurance $
- VA Funding Fee $