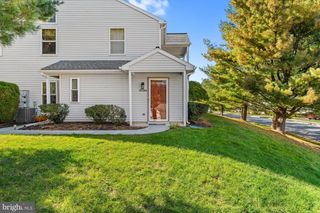
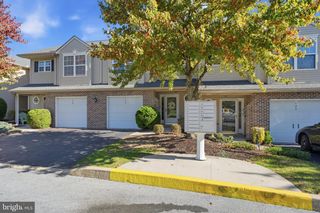
841 GREGS DR, Harrisburg, PA 17111
- 2 beds |
- 3 baths |
- 1,386 sqft
 Town Home
 Built in 2015
 3,920sqft lot
 —— car garage
 $179/sqft
 Listed 1 month ago
Property Description
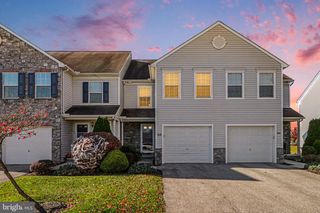
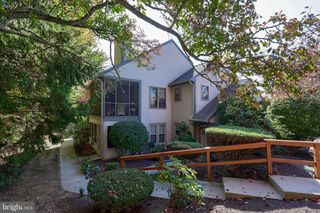
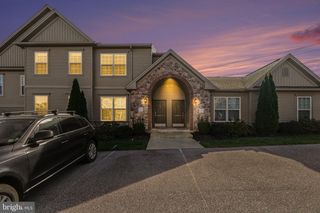
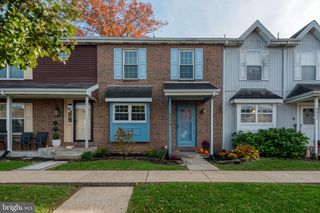
Nestled in the charming community of The Woodlands, this delightful townhouse offers a perfect blend of comfort and convenience. Built in 2015, this traditional-style townhome has been renovated with updated flooring and fresh paint, and features two spacious bedrooms and two and a half bathrooms, making it an ideal retreat for those seeking a cozy yet modern living space. The inviting interior also has a full, walkout basement, providing ample storage or potential for additional living space. Enjoy the serene views of trees and woods from your home, creating a peaceful atmosphere that enhances your daily living experience. The lower floor laundry adds to the convenience, making chores a breeze. The Woodlands community is known for its friendly atmosphere and well-maintained surroundings. Residents can take advantage of nearby parks, perfect for leisurely strolls or picnics with friends. The neighborhood is also home to excellent schools, ensuring quality education is just around the corner. With off-street parking available, you'll appreciate the ease of access to your home. The community's commitment to maintaining a welcoming environment makes it a wonderful place to settle down. Whether you're enjoying a quiet evening at home or exploring the local amenities, this townhouse offers a warm and inviting space to call your own. Experience the charm of The Woodlands and make this lovely property your new home!
- Listing Status:
- Active
- Data Last Updated:
- November 19, 2026 at 6:16AM
- Listing Office:
- Berkshire Hathaway HomeServices Homesale Realty : 7175336222
- Listing Agent:
- KEN HUEBSCH : 7175141793
- MLS ID:
- PADA2057154

- General: Above GradeBelow Grade
- Style: Traditional
- General: Frame2Concrete Perimeter
- HOA Amenities: 75.0Monthly
- Originating MLS: BRIGHT_MAIN
- School District: CENTRAL DAUPHIN
- County: DAUPHIN-PA
- Zoning: RESIDENTIAL63-087-030-000-0000
- View: Trees/Woods
- Water: Public
- Sewer: Public SepticPublic Sewer
- Source: BRIGHT_MAIN
This listing courtesy of KEN HUEBSCH , Berkshire Hathaway HomeServices Homesale Realty
Monthly Payment
- Principal & Interest $
- Property Taxes $
- Home Insurance $
- VA Funding Fee $