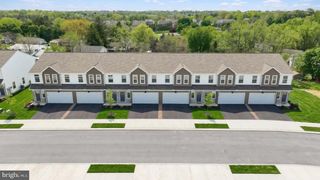
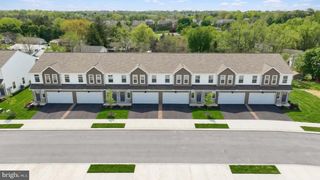
2648 AMANDA DR, Harrisburg, PA 17112
- 3 beds |
- 3 baths |
- 2,077 sqft
 Town Home
  Built in 2007
  —— sqft lot
  2 car garage
  $182/sqft
  Listed 1 month ago
Property Description
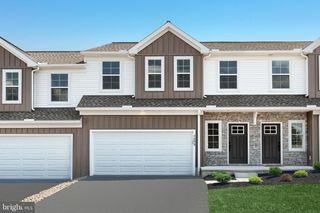
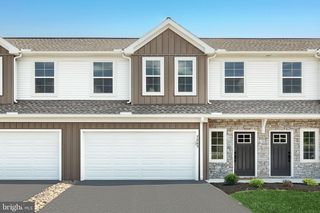
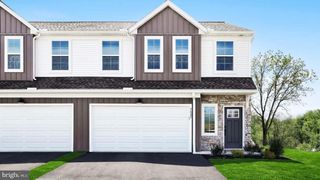
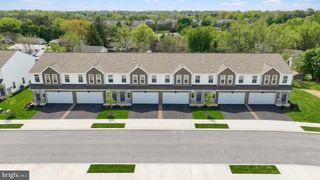
Welcome to this beautifully maintained end-unit townhome in the desirable Townes at Forest Hills community, offering 2,077 square feet of comfortable, low-maintenance living. Designed with convenience and functionality in mind, this home features a sought-after first-floor primary suite, first-floor laundry, and an attached two-car garage. The bright and inviting main level showcases an open floor plan with vaulted ceilings in the living and dining rooms, creating a spacious and airy atmosphere. A cozy gas fireplace serves as the focal point of the living area, while the eat-in kitchen provides ample space for everyday dining and entertaining. The first-floor primary suite offers privacy and comfort with an en-suite bath, while a convenient half bath completes the main level. Upstairs, you'll find a versatile open loft overlooking the living space below, along with two additional bedrooms and a full bathroom—ideal for guests, family, or a home office. Enjoy your morning coffee or unwind in the evening from the screened-in porch, overlooking peaceful surroundings. The unfinished walk-out basement offers abundant storage and endless possibilities for future living space. Perfectly situated within walking distance of a grocery store, ice cream parlor, and other neighborhood conveniences, this exceptional home combines comfort, space, and an unbeatable location. Don't miss the opportunity to make this wonderful Forest Hills townhome your own!
- Listing Status:
- Pending
- Date Added:
- June 3, 2026
- Data Last Updated:
- July 6, 2026 at 4:17AM
- Listing Office:
- Coldwell Banker Hearthside - Bethlehem : 6109369953
- Listing Agent:
- Eric Leadbetter : 4842948185
- MLS ID:
- PADA2060616

- General: Breakfast AreaFormal/Separate Dining Room
- Rooms: Living RoomPrimary BedroomBedroom 2Bedroom 3KitchenLoftBathroom 2Primary Bathroom
- Appliances: Oven/Range - GasMicrowaveDishwasherRefrigerator
- Basement: FullWalkout level
- A/C: Central A/C
- Heating: Forced AirNatural Gas
- Fireplace: FireplaceFireplaces: 1
- Disability Feature: None
- General: Above GradeBelow Grade
- Style: Other
- Roofing: AsphaltFiberglass
- General: FrameVinyl Siding1.5Block
- HOA Amenities: OtherLawn MaintenanceSnow Removal265.0Monthly
- Originating MLS: BRIGHT_MAIN
- School District: CENTRAL DAUPHIN
- County: DAUPHIN-PA
- Zoning: R0735-127-223-000-0000
- Water: Public
- Sewer: Public Sewer
- Source: BRIGHT_MAIN
This listing courtesy of Eric Leadbetter , Coldwell Banker Hearthside - Bethlehem
Monthly Payment
- Principal & Interest $
- Property Taxes $
- Home Insurance $
- VA Funding Fee $