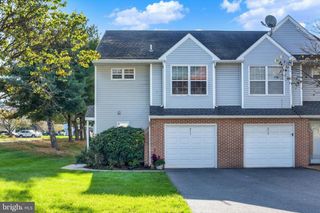
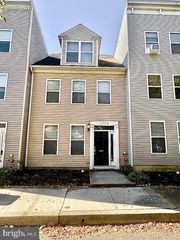
431 WAVERLY WOODS DR, Harrisburg, PA 17110
- 3 beds |
- 3 baths |
- 1,764 sqft
 Town Home
 Built in 2006
 5,227sqft lot
 —— car garage
 $156/sqft
 Listed 3 months ago
Property Description
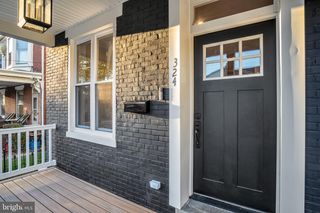
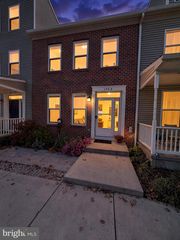
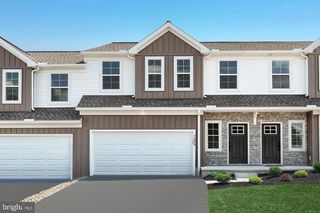
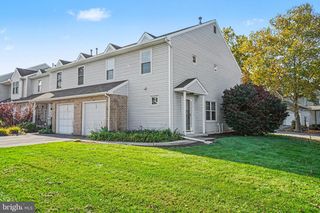
Welcome to 431 Waverly Woods Drive, located in the highly desirable Saddle Ridge at Waverly community in Susquehanna Township. This spacious 3-bedroom, 2.5-bath townhome offers nearly 2,000 square feet of living space and combines well-proportioned rooms with the convenience of low-maintenance living. Upon entry, you are greeted by a home featuring numerous upgrades, including quartz countertops, hardwood and laminate flooring, and an inviting eat-in kitchen with direct access to the rear deck. This space is well-suited for relaxing, entertaining, or enjoying the surrounding mountain views. The main level also includes a comfortable living room and a convenient half bath. Upstairs, the spacious primary suite offers a private full bath and dual closets, along with two additional bedrooms and an additional full bath. The finished lower level provides expanded living space with a large recreation room, ideal for entertaining, a home office, a game room, or a secondary lounge area, with direct access to the rear yard. A notable advantage of this home is its low-maintenance lifestyle. The association provides exterior maintenance, allowing for more time to enjoy the home and its amenities. With central air, 1764 square feet of finished living space, upgraded finishes, multiple indoor and outdoor living areas, and low-maintenance living, this property offers an excellent blend of comfort, convenience, and value. Schedule your private showing today.
- Listing Status:
- Active
- Date Added:
- August 21, 2026
- Data Last Updated:
- November 19, 2026 at 7:18AM
- Listing Office:
- RE/MAX 1st Advantage : 7175915555
- Listing Agent:
- TROY BURKHOLDER : 7175144663
- MLS ID:
- PADA2063266

- General: Above GradeBelow Grade
- Style: Traditional
- Parking: Assigned
- Roofing: Architectural Shingle
- General: Brick FrontStick Built3Block
- HOA Amenities: 165.0Monthly
- Originating MLS: BRIGHT_MAIN
- School District: SUSQUEHANNA TOWNSHIP
- County: DAUPHIN-PA
- Zoning: RS62-087-208-000-0000
- View: Trees/Woods
- Utilities: 200 amp service
- Water: Public
- Sewer: Public Sewer
- Source: BRIGHT_MAIN
This listing courtesy of TROY BURKHOLDER , RE/MAX 1st Advantage
Monthly Payment
- Principal & Interest $
- Property Taxes $
- Home Insurance $
- VA Funding Fee $