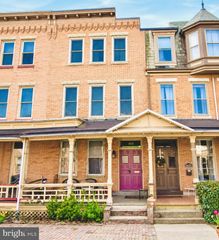
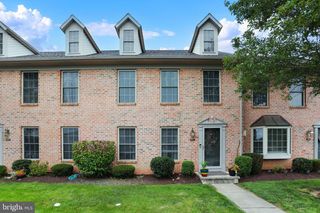
324 EMERALD ST, Harrisburg, PA 17110
- 4 beds |
- 2 baths |
- 2,060 sqft
 Town Home
 Built in 1902
 1,307sqft lot
 —— car garage
 $133/sqft
 Listed 14 days ago
Property Description
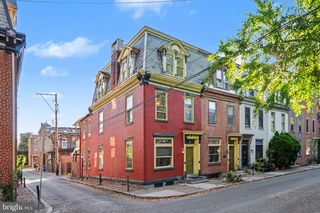
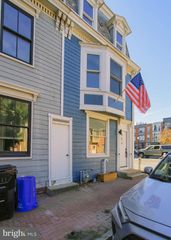
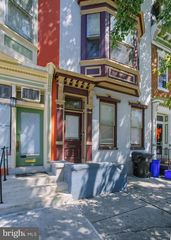
Welcome to 324 Emerald Street, where city living meets a level of finish you would expect to pay much more for. This home was rebuilt from the studs up, so everything inside is new. The craftsmanship shows in the details, and the more you look, the more you notice. Hardwood floors run through the entire first floor and lead you into an open-concept kitchen made to impress. An exposed brick accent wall rises from the first floor up through the second, adding warmth and true city character. Upscale finishes set the tone, a large pantry keeps everything in its place, and the eat-at island works just as well for meal prep as it does for good conversation. The showstopper is the primary suite bath. Bright and open, with marble countertops, porcelain tile floors, and a tub and shower combo wrapped in large porcelain tile, it feels more like a spa than a bathroom. The vanity is styled like a fine piece of furniture, and the lighted mirror adjusts with a touch of your fingertips. Turn it up for your morning routine, or dim it down to unwind at the end of the day. The second full bath matches, with marble countertops, porcelain tile floors, and the same large porcelain tile around the tub and shower combo. On the second floor, a bedroom opens to its own private balcony, a perfect spot for morning coffee or fresh air. Two more bedrooms on the third floor give you room for guests, a home office, or a creative space. Out back, a private backyard gives you your own quiet space in the city. Beyond it, Uptown keeps you close to it all. Italian Lake and the Susquehanna riverfront are a short stroll away for morning walks and weekend downtime. Midtown’s Broad Street Market, local restaurants, and the Capitol are about a six-minute drive. With a Walk Score of 72, most daily errands can be handled on foot, and bus lines on Third and Sixth Streets are right nearby.
- Listing Status:
- Active
- Data Last Updated:
- November 19, 2026 at 7:18AM
- Listing Office:
- Keller Williams of Central PA : 7177614300
- Listing Agent:
- ERICA E RAWLS : 7176786437
- MLS ID:
- PADA2065870

- General: Exterior LightingFlood LightsGutter SystemSidewalksStreet LightsAbove GradeBelow Grade
- Style: Traditional
- Parking: Public
- Roofing: Rubber
- Windows: Bay bowDouble hungDouble pane windowsEnergy efficientEnergystar qualifiedStorm
- General: Brick3Permanent
- Originating MLS: BRIGHT_MAIN
- School District: HARRISBURG CITY
- County: DAUPHIN-PA
- Zoning: RESIDENTIAL10-045-068-000-0000
- View: CityStreet
- Utilities: Cable tv availableElectric availableNatural gas availableSewer availableWater available200 amp service
- Water: Public
- Sewer: Public Sewer
- Source: BRIGHT_MAIN
This listing courtesy of ERICA E RAWLS , Keller Williams of Central PA
Monthly Payment
- Principal & Interest $
- Property Taxes $
- Home Insurance $
- VA Funding Fee $