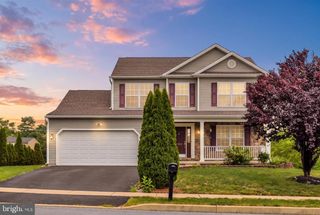
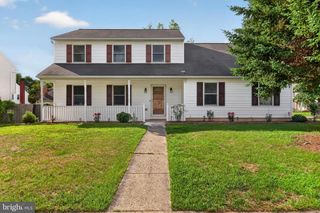
4524 ELWILL DR, Harrisburg, PA 17112
- 4 beds |
- 3 baths |
- 2,084 sqft
 Single-Family Home
  Built in 2017
  0.69acre lot
 2 car garage
  $211/sqft
  Listed 23 days ago
Property Description
Welcome to this beautiful former Phase II model home in the desirable Chelsey Falls community, offering over 2,080 square feet of comfortable living space. Step inside the inviting foyer that opens to a spacious family room featuring plush carpeting, a cozy gas fireplace, ceiling fan, and window treatments. The well-appointed kitchen is designed for both everyday living and entertaining with vinyl flooring, granite countertops, a center island, pantry, and convenient access to the rear deck. The main level also includes a laundry room with vinyl flooring, shelving, and a storage closet, along with a convenient half bath. Upstairs, you'll find four generously sized bedrooms, including a spacious primary suite complete with carpeting, window treatments, two walk-in closets, and a private bath featuring a double vanity. Three additional bedrooms, all with carpeting and window treatments, share a full hall bath with double sinks. The unfinished walkout basement provides abundant storage space and offers endless possibilities for future finished living space. Enjoy peaceful wooded views from the rear deck—perfect for relaxing or entertaining outdoors. A two-car garage adds convenience and additional storage. Ideally located just minutes from shopping, dining, entertainment, and major commuter routes. A joy to own!
- Listing Status:
- Active
- Date Added:
- July 15, 2026
- Data Last Updated:
- August 7, 2026 at 6:16AM
- Listing Office:
- Joy Daniels Real Estate Group, Ltd : 7176953177
- Listing Agent:
- JOY DANIELS : 7177245736
- MLS ID:
- PADA2061742

- General: Exterior LightingSidewalksAbove GradeBelow Grade
- Style: Traditional
- Other Structures: PorchDeck
- Parking: Paved Driveway
- Roofing: Shingle
- General: StoneVinyl Siding2PermanentConcrete Perimeter
- HOA Amenities: Common Area Maintenance245.0Annually
- Originating MLS: BRIGHT_MAIN
- School District: CENTRAL DAUPHIN
- County: DAUPHIN-PA
- Zoning: RESIDENTIAL35-027-440-000-0000
- Utilities: 200 amp service
- Water: Public
- Sewer: Public Sewer
- Source: BRIGHT_MAIN
- Exclusions: TV BracketsRing Doorbell
This listing courtesy of JOY DANIELS , Joy Daniels Real Estate Group, Ltd
Monthly Payment
- Principal & Interest $
- Property Taxes $
- Home Insurance $
- VA Funding Fee $

 New - 1 hour ago