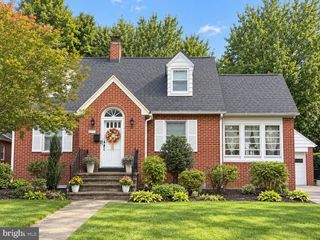
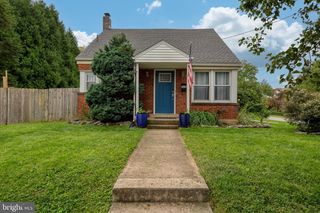
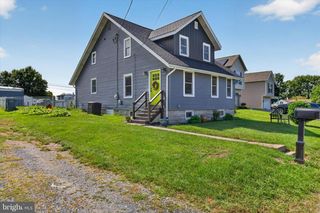
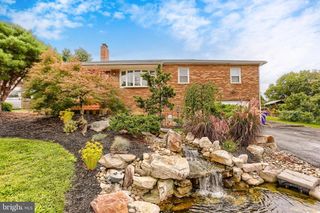
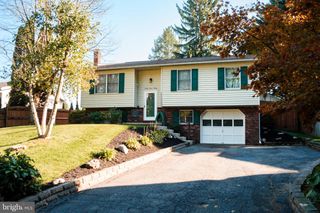
4721 LAWNTARA ST, Harrisburg, PA 17111
- 3 beds |
- 2 baths |
- 2,012 sqft
 Single-Family Home
  Built in 1976
  0.34acre lot
 1 car garage
  $174/sqft
  Listed 1 month ago
Property Description
This Immaculate 3 Bed/2 Bath home offers large rooms, and a flexible design that would allow for at least one additional bedroom. Large living spaces and multiple bedrooms allow for multiple creative uses. The upstairs Living/Family Room is large enough for Dining Space, and a table if desired. Or just enjoy the large room for relaxing and entertaining - complete with connection to the Kitchen, and access to the gorgeous screened in porch, overlooking the massive back yard. The Formal Dining Room is just off the Kitchen - perfect or those who want a dedicated Dining Space. Or you could add a door and create an additional bedroom! There's plenty of space for home-office solutions, recreational/entertaining space, or workshop space in the garage or utility room. Well-maintained and tastefully updated, this home is ready for you to add your finishing touches, and make it your own! Don't wait, Schedule your private showing today!
- Listing Status:
- Active
- Date Added:
- August 21, 2026
- Data Last Updated:
- September 22, 2026 at 9:18PM
- Listing Office:
- Keller Williams of Central PA : 7177614300
- Listing Agent:
- Mike DeRemer : 7175802097
- MLS ID:
- PADA2063008

- General: Above GradeBelow Grade
- Style: Bi-level
- Other Structures: EnclosedRoofPorchScreened
- Parking: Concrete DrivewayPrivate
- Roofing: Architectural Shingle
- Windows: Double hung
- General: FrameBrickVinyl Siding2Block
- Originating MLS: BRIGHT_MAIN
- School District: CENTRAL DAUPHIN
- County: DAUPHIN-PA
- Zoning: RESIDENTIAL63-009-072-000-0000
- Utilities: Natural gas available
- Water: Public
- Sewer: On Site Septic
- Source: BRIGHT_MAIN
This listing courtesy of Mike DeRemer , Keller Williams of Central PA
Monthly Payment
- Principal & Interest $
- Property Taxes $
- Home Insurance $
- VA Funding Fee $

 New - 16 hours ago