4812 LONDONDERRY RD, Harrisburg, PA 17109
- 3 beds |
- 2 baths |
- 1,076 sqft
 Single-Family Home
 Built in 1955
 9,583sqft lot
 —— car garage
 $191/sqft
 Listed 1 month ago
Property Description
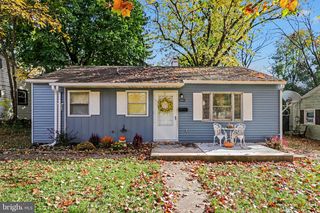
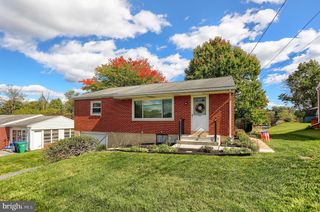
Tenant Occupied - Investment Opportunity! Discover the potential of this 3 bedroom ranch-style home, located in Lower Paxton Township. Nearly a quarter acre lot, with off street parking. Full walkout basement with a half bath and laundry hookups. This is an excellent opportunity for investors to add to their rental portfolio or for buyers seeking future potential. Classic exterior character with a convenient layout to suit a variety of needs. Easy access to Rt 83 and I81. Shopping, dining and more within a mile of the home. HVAC and main sewer line just updated in 2026. Economical gas heat. Call for a private showing or more information! Please do not stop by without an appointment.
- Listing Status:
- Active
- Data Last Updated:
- November 19, 2026 at 3:17AM
- Listing Office:
- GO TIME Homes LLC : 7175022546
- Listing Agent:
- Aundrea Dirks : 7177365902
- MLS ID:
- PADA2065268

- General: Above Grade
- Style: Ranch/RamblerTraditional
- Parking: Asphalt Driveway
- Roofing: Architectural Shingle
- General: Frame1Permanent
- Originating MLS: BRIGHT_MAIN
- School District: CENTRAL DAUPHIN
- County: DAUPHIN-PA
- Zoning: R0135-067-009-000-0000
- View: Street
- Utilities: Natural gas availableWater availableSewer availableUnder ground100 amp service
- Water: Public
- Sewer: Public Septic
- Source: BRIGHT_MAIN
- Exclusions: Tenant personal property. Washer/dryer.
This listing courtesy of Aundrea Dirks , GO TIME Homes LLC
Monthly Payment
- Principal & Interest $
- Property Taxes $
- Home Insurance $
- VA Funding Fee $