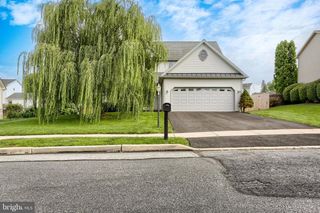
492 PRINCETON RD, Harrisburg, PA 17111
- 3 beds |
- 3 baths |
- 2,052 sqft
 Single-Family Home
  Built in 2008
  0.32acre lot
 2 car garage
  $202/sqft
  Listed 26 days ago
Property Description
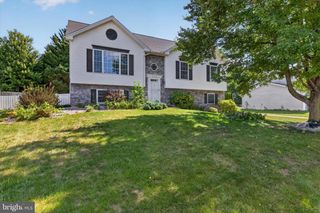
Enjoy the ease of first-floor living without sacrificing the space to grow. This inviting 1.5-story detached home at 492 Princeton Road in Harrisburg offers 3 bedrooms, 2 full baths, 1 half bath, and 1,774 square feet of thoughtfully designed living space. The vaulted-ceiling living room creates an airy setting for relaxing or gathering, while the hardwood-floored dining room is ready for everything from weeknight dinners to holiday celebrations. In the kitchen, a breakfast bar, pantry, and dedicated dining area make busy mornings and casual meals feel effortless. The first-floor primary suite is a private retreat offering comfort and convenience for a variety of lifestyles. Upstairs, two additional bedrooms and a full bath provide flexible space for family, guests, or a home office. A full finished basement expands the possibilities with a spacious family room for movie nights, hobbies, or entertaining. Outside, the .32-acre lot offers room to enjoy the outdoors, complemented by a deck, two-car garage, neighborhood sidewalks, and streetlights. Convenient access to local schools, parks, and the major shopping and dining corridors along Paxton Street keeps everyday essentials close at hand. Schedule your private showing and experience how naturally this Harrisburg home fits the way you want to live. A joy to own.
- Listing Status:
- Active
- Date Added:
- August 27, 2026
- Data Last Updated:
- September 22, 2026 at 4:21PM
- Listing Office:
- Joy Daniels Real Estate Group, Ltd : 7176953177
- Listing Agent:
- JOY DANIELS : 7177245736
- MLS ID:
- PADA2063234

- General: Exterior LightingSidewalksStreet LightsAbove GradeBelow Grade
- Style: Traditional
- Other Structures: Deck
- Roofing: Composite
- General: StoneVinyl Siding1.5Crawl Space
- Originating MLS: BRIGHT_MAIN
- School District: CENTRAL DAUPHIN
- County: DAUPHIN-PA
- Zoning: RESIDENTIAL63-024-171-000-0000
- Utilities: 200 amp service
- Water: Public
- Sewer: Public Sewer
- Source: BRIGHT_MAIN
This listing courtesy of JOY DANIELS , Joy Daniels Real Estate Group, Ltd
Monthly Payment
- Principal & Interest $
- Property Taxes $
- Home Insurance $
- VA Funding Fee $

 New - 11 hours ago