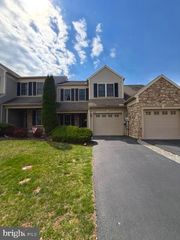
5688 ABERDEEN DR, Harrisburg, PA 17111
- 3 beds |
- 3 baths |
- 2,226 sqft
 Town Home
  Built in 1989
  1,742sqft lot
 1 car garage
  $134/sqft
  Listed 6 days ago
Property Description
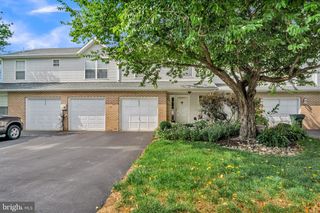
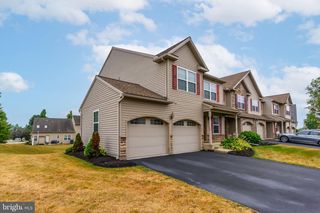
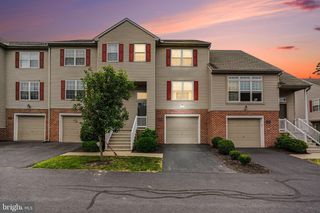
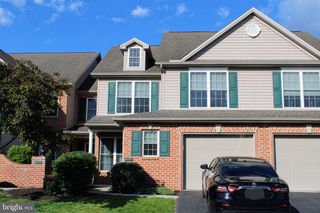
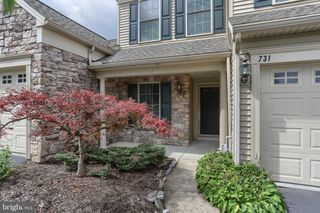
Nestled in the charming Hidden Lake community, this delightful end-of-row, original townhouse offers a perfect blend of comfort and convenience. With 2,208 sq. ft. of thoughtfully designed living space, this home features three spacious bedrooms and two and a half bathrooms, ideal for both relaxation and entertaining. Step inside to discover a warm and inviting interior, highlighted by beautiful hardwood floors and cozy carpeting. Enjoy the ambiance of the gas fireplace in the living room, creating a cozy atmosphere on chilly evenings. The primary suite boasts a walk-in closet, providing ample storage for your wardrobe. Relax in the evenings on your private covered and screened patio that was customized by the builder. The finished walk out basement is perfect to enjoy with family or guests. Outside, the community amenities shine with a refreshing outdoor pool, perfect for summer days. The picturesque lake adds a serene backdrop to your daily life, while the corner lot and quiet road location offers added privacy. The attached garage and paved driveway ensure convenient parking. Living in Hidden Lake means enjoying a vibrant neighborhood with access to local parks, excellent schools, and essential public services. The community's commitment to lawn maintenance and snow removal allows you to spend more time enjoying your home and less time on upkeep. Embrace the lifestyle this lovely townhouse offers.
- Listing Status:
- Active
- Date Added:
- July 31, 2026
- Data Last Updated:
- August 7, 2026 at 3:18AM
- Listing Office:
- Coldwell Banker Realty : 7177614800
- Listing Agent:
- Jennifer Crabtree : 7179630989
- MLS ID:
- PADA2062398

- General: Above GradeBelow Grade
- Style: Traditional
- Other Structures: EnclosedDeck
- Parking: Asphalt Driveway
- Roofing: Shingle
- General: Frame3Slab
- HOA Amenities: Pool - OutdoorLawn MaintenanceSnow Removal175.0Monthly
- Originating MLS: BRIGHT_MAIN
- School District: CENTRAL DAUPHIN
- County: DAUPHIN-PA
- Zoning: RESIDENTIAL35-114-005-000-0000
- Water: Public
- Sewer: Public Sewer
- Source: BRIGHT_MAIN
This listing courtesy of Jennifer Crabtree , Coldwell Banker Realty
Monthly Payment
- Principal & Interest $
- Property Taxes $
- Home Insurance $
- VA Funding Fee $

 New - 22 hours ago