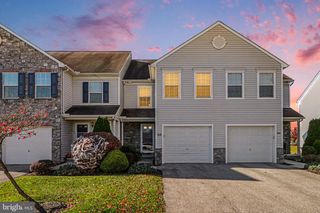
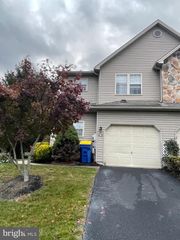
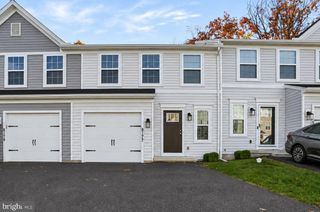
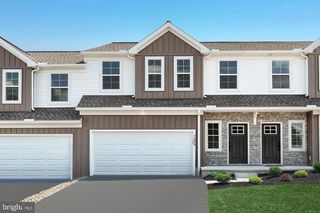
112 BUCKLEY DR, Harrisburg, PA 17112
- 3 beds |
- 3 baths |
- 1,800 sqft
 Town Home
 Built in 2003
 3,920sqft lot
 —— car garage
 $142/sqft
 Listed 1 month ago
Property Description
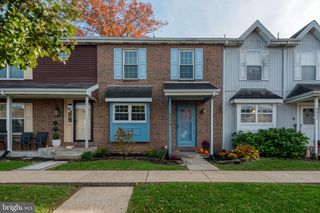
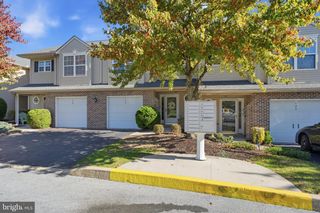
This Bradford Estates move-in ready townhome is the cream of the crop in this floor plan: End-unit, largest footprint, finished walk-out basement, 3rd-floor private space with no walk-through...this place checks all the boxes! Meticulously maintained and boasting over 1800 square feet of finished living space, this 3 bed/2.5 bath townhome offers a tremendous value. The main level features new LVP flooring and gorgeous upgraded molding installed in 2025. On the 2nd floor you’ll find 2 nice sized bedrooms including primary with en suite + walk-in closet. Up one more level to the private 3rd bedroom - makes a perfect office tucked away from the rest of the house. Not many of these units have the HUGE BONUS of a sun-lit walk-out finished basement…It’s hard to overstate the value of this additional space to spread out! Crave a little outdoor space? The rear deck was just redone last year with new Trex decking. The lower level features a stone-paver patio out the back doors, and there’s even a spacious front porch! (Rare in the development). Newer 2000s construction, efficient gas heat, most appliances replaced in 2024, all in a convenient location with easy access to Hershey or Harrisburg — You’ve found your dream townhome!
- Listing Status:
- Active
- Date Added:
- October 10, 2026
- Data Last Updated:
- November 19, 2026 at 6:16AM
- Listing Office:
- ADP Realty & Property Management LLC : 7173707001
- Listing Agent:
- JONATHAN JUDSON : 7175804839
- MLS ID:
- PADA2065000

- General: Above GradeBelow Grade
- Style: Traditional
- Other Structures: Deck
- Parking: Asphalt Driveway
- Roofing: Asphalt
- Windows: Double pane windows
- General: Stick Built4Block
- HOA Amenities: Lawn MaintenanceSnow Removal91.0Monthly
- Originating MLS: BRIGHT_MAIN
- School District: CENTRAL DAUPHIN
- County: DAUPHIN-PA
- Zoning: RESIDENTIAL68-048-047-000-0000
- Utilities: 200 amp service
- Water: Public
- Sewer: Public Sewer
- Source: BRIGHT_MAIN
This listing courtesy of JONATHAN JUDSON , ADP Realty & Property Management LLC
Monthly Payment
- Principal & Interest $
- Property Taxes $
- Home Insurance $
- VA Funding Fee $