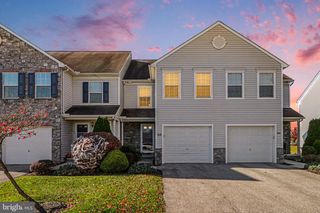
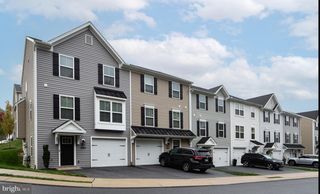
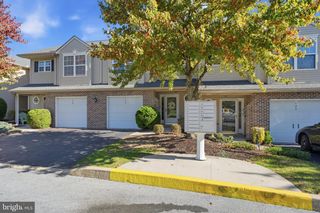
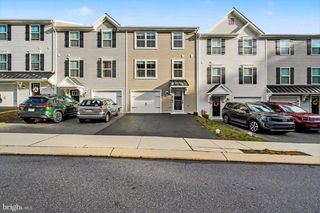
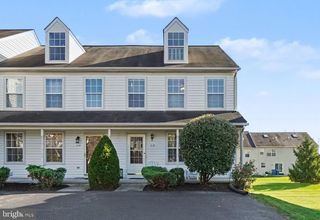
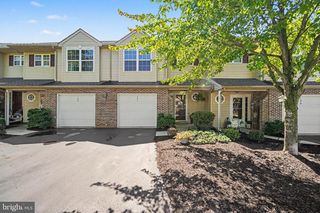
8177 HALEY CT, Harrisburg, PA 17112
- 3 beds |
- 3 baths |
- 1,568 sqft
 Town Home
 Built in 2022
 6,970sqft lot
 1 car garage
 $191/sqft
 Listed 7 days ago
Property Description
Enjoy the perfect blend of privacy, comfort, and convenience in this beautifully situated home, tucked away at the rear of a desirable community and backing to picturesque views of seasonal trees and natural scenery. The peaceful setting offers a welcome retreat while keeping you close to everything. Inside, the upgraded kitchen is sure to impress, featuring granite countertops, upgraded chiffon cabinetry, and a gas range with exterior ventilation. The open and inviting layout connects the kitchen, dining area, and spacious family room, creating the ideal space for everyday living and entertaining. Upstairs, the owner's suite offers a private retreat with two closets, including a walk-in, and an en-suite bath featuring double sinks and a linen closet. Two additional generously sized bedrooms provide flexibility for family, guests, or a home office. You'll also appreciate the convenience of second-floor laundry, right where you need it most! Enjoy peaceful surroundings without sacrificing location, with easy access to downtown Harrisburg, Hersheypark, Penn State Health Milton S. Hershey Medical Center, Fort Indiantown Gap, Hollywood Casino, shopping, dining, and major commuter routes. A wonderful opportunity to enjoy the lifestyle, space, and location today's buyers are looking for!
- Listing Status:
- Active
- Data Last Updated:
- November 19, 2026 at 6:16AM
- Listing Office:
- RE/MAX Delta Group, Inc. : 7176528200
- Listing Agent:
- BENJAMIN CLEMENTE IV : 7175790200
- MLS ID:
- PADA2066138

- General: Above GradeBelow Grade
- Style: Craftsman
- Other Structures: Deck
- Roofing: Architectural Shingle
- General: Frame2Concrete Perimeter
- HOA Amenities: Common Area MaintenanceLawn MaintenanceSnow RemovalExt Bldg Maint125.0Monthly
- Originating MLS: BRIGHT_MAIN
- School District: CENTRAL DAUPHIN
- County: DAUPHIN-PA
- Zoning: RESIDENTIAL68-024-401-000-0000
- View: Trees/Woods
- Utilities: Electric availableNatural gas availableSewer availableWater available200 amp service
- Water: Public
- Sewer: Public Sewer
- Source: BRIGHT_MAIN
This listing courtesy of BENJAMIN CLEMENTE IV , RE/MAX Delta Group, Inc.
Monthly Payment
- Principal & Interest $
- Property Taxes $
- Home Insurance $
- VA Funding Fee $