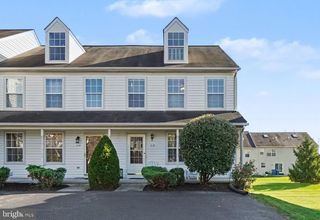
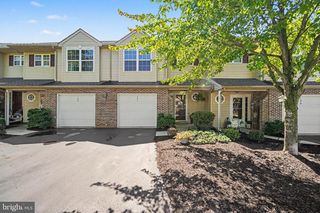
8166 HALEY CT, Harrisburg, PA 17112
- 3 beds |
- 3 baths |
- 1,672 sqft
 Town Home
 Built in 2022
 6,970sqft lot
 1 car garage
 $179/sqft
 Listed 1 month ago
Property Description
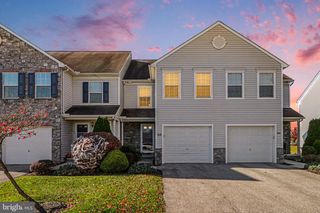
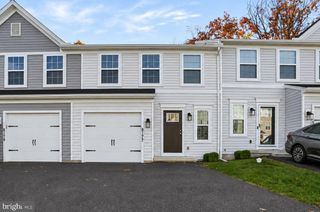
Enjoy three levels of spacious living in this bright and inviting townhome in Creekvale! The welcoming entry features a generous foyer and access to a finished walk-out bonus room, offering flexible space to suit your needs. The second floor boasts an open-concept layout that seamlessly connects the living room, kitchen, and dining area. The kitchen stands out with granite countertops, pendant lighting, and a large island offering plenty of room for meal prep and casual dining. Step out onto the rear deck to enjoy some fresh air or unwind outdoors. A convenient half bath completes this level. The third floor features a spacious primary suite with a walk-in closet and private bath complete with a double vanity and walk-in shower. Two additional bedrooms, a full hall bath, and a conveniently located laundry closet round out the upper level. Parking is a breeze with a one-car garage and a driveway accommodating two additional vehicles. With its flexible living space, open layout, and practical amenities, this Creekvale townhome offers comfort and convenience across all three levels.
- Listing Status:
- Active
- Data Last Updated:
- November 19, 2026 at 6:16AM
- Listing Office:
- RE/MAX Delta Group, Inc. : 7176528200
- Listing Agent:
- TRACY C KLINGER : 7179917623
- MLS ID:
- PADA2065232

- General: Above Grade
- Style: Traditional
- Other Structures: Deck
- Parking: Paved Driveway
- Windows: Double pane windows
- General: Vinyl SidingFrame3Slab
- HOA Amenities: Lawn MaintenanceCommon Area MaintenanceExt Bldg MaintSnow RemovalOther125.0Monthly
- Originating MLS: BRIGHT_MAIN
- School District: CENTRAL DAUPHIN
- County: DAUPHIN-PA
- Zoning: CMU68-024-390-000-0000
- Utilities: 200 amp serviceCircuit breakers
- Water: Public
- Sewer: Public Sewer
- Source: BRIGHT_MAIN
- Exclusions: None
This listing courtesy of TRACY C KLINGER , RE/MAX Delta Group, Inc.
Monthly Payment
- Principal & Interest $
- Property Taxes $
- Home Insurance $
- VA Funding Fee $