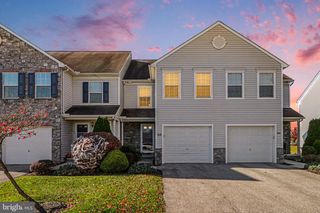
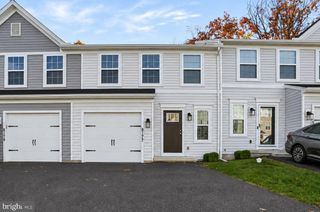
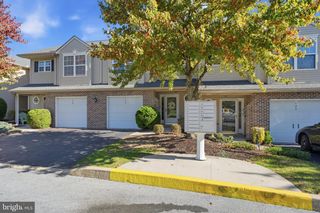
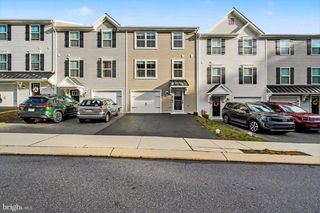
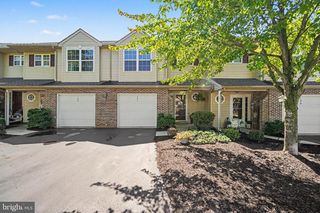
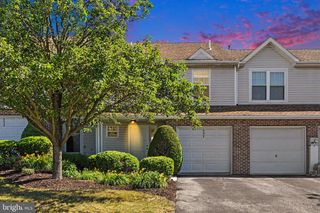
8141 KELLY DR, Harrisburg, PA 17112
- 3 beds |
- 3 baths |
- 1,408 sqft
 Town Home
 Built in 2022
 6,970sqft lot
 1 car garage
 $217/sqft
 Listed 10 days ago
Property Description
Location, Location, Location! This Creekvale townhome is less than a mile from I-81 and Route 22 and only 15 minutes from downtown Hershey and all it has to offer. Enter on the ground floor where you have a one car garage and a finished bonus room - think rec room, home office or gym! The open concept main floor offers a sleek kitchen and dining space as well as a large living room and half-bath. The bedrooms are located upstairs including an owner's suite with trey ceilings, a walk-in closet and a well-appointed bathroom. The other two generously sized bedrooms and a second full bathroom as well as the conveniently located laundry room round out the second floor. This is easy living for those with busy lives! Request your showing today!
- Listing Status:
- Active
- Date Added:
- November 9, 2026
- Data Last Updated:
- November 19, 2026 at 6:16AM
- Listing Office:
- TrueVision, REALTORS : 7179259095
- Listing Agent:
- Nicholas A Jemo : 7174181067
- MLS ID:
- PADA2065140

- General: Above GradeBelow Grade
- Style: Craftsman
- Other Structures: Deck
- Roofing: Architectural Shingle
- Windows: Energy efficientInsulatedLow eScreens
- General: Frame3Concrete PerimeterPassive Radon Mitigation
- HOA Amenities: Common Area MaintenanceExt Bldg MaintLawn MaintenanceRoad MaintenanceSnow Removal125.0Monthly
- Originating MLS: BRIGHT_MAIN
- School District: CENTRAL DAUPHIN
- County: DAUPHIN-PA
- Zoning: RESIDENTIAL68-024-363-000-0000
- View: Trees/Woods
- Utilities: Cable tv availableElectric availableNatural gas availablePhone availableSewer availableWater available200 amp service
- Water: Public
- Sewer: Public Sewer
- Source: BRIGHT_MAIN
This listing courtesy of Nicholas A Jemo , TrueVision, REALTORS
Monthly Payment
- Principal & Interest $
- Property Taxes $
- Home Insurance $
- VA Funding Fee $