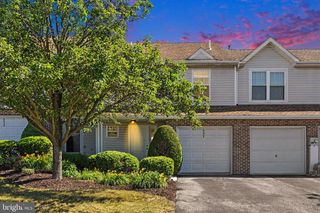
728 S 82ND ST, Harrisburg, PA 17111
- 3 beds |
- 3 baths |
- 1,464 sqft
 Town Home
  Built in 2008
  3,920sqft lot
 —— car garage
  $177/sqft
  Listed 1 month ago
Property Description
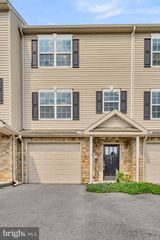
Looking for low-maintenance living without sacrificing space, privacy, or convenience? Take a look at this beautiful 3-bedroom, 2½-bath townhome in the Central Dauphin School District! From the moment you step inside, you'll notice the abundance of natural light and the open, inviting floor plan that's perfect for everyday living and entertaining. The spacious kitchen offers plenty of cabinet space, a large pantry, and flows seamlessly into the dining area, where sliding doors lead to a deck overlooking mature trees—creating a peaceful backdrop for your morning coffee or evening relaxation. Upstairs, you'll find two generously sized bedrooms, each with its own private bath and walk-in closet. There's also a flex area that's perfect as a home office, reading nook, or study space. Need even more room? The finished lower level offers space for a third bedroom, family room, or guest suite and is already roughed in for an additional bathroom. Step outside to enjoy the beautifully landscaped, fenced in backyard and private patio—an ideal space for relaxing or entertaining. And here's the bonus: a new HVAC system installed in 2024 with a 10-year transferable warranty, UV light added to the furnace, and ductwork professionally cleaned just three months ago. Located just 11 minutes from Hershey Medical Center and close to major routes, shopping, and dining, this home truly checks all the boxes.
- Listing Status:
- Pending
- Data Last Updated:
- July 6, 2026 at 1:17PM
- Listing Office:
- RE/MAX Pinnacle : 7175692222
- Listing Agent:
- Vickie L. Swiontek : 7173337789
- MLS ID:
- PADA2060664

- General: AtticCeiling Fan(s)Walk-in Closet(s)Recessed Lighting
- Rooms: Living RoomDining RoomPrimary BedroomBedroom 2KitchenBasementBedroom 1LaundryOfficePrimary BathroomFull BathHalf Bath
- Appliances: DishwasherDisposalOven/Range - ElectricRefrigerator
- Laundry: Basement
- Basement: FullOutside entrancePartially finishedRough bath plumbWalkout level
- Flooring: CarpetVinyl
- A/C: Central A/C
- Heating: Forced AirHeat Pump(s)Electric
- Disability Feature: None
- General: Above GradeBelow Grade
- Style: Traditional
- Other Structures: DeckPatio
- Roofing: Asphalt
- General: StoneVinyl Siding2BlockConcrete Perimeter
- HOA Amenities: Lawn MaintenanceSnow RemovalExt Bldg Maint120.0Monthly
- Originating MLS: BRIGHT_MAIN
- School District: CENTRAL DAUPHIN
- County: DAUPHIN-PA
- Zoning: RESIDENTIAL63-087-008-000-0000
- View: Trees/Woods
- Fencing: Partially
- Utilities: 200 amp service
- Water: Public
- Sewer: Public Sewer
- Source: BRIGHT_MAIN
This listing courtesy of Vickie L. Swiontek , RE/MAX Pinnacle
Monthly Payment
- Principal & Interest $
- Property Taxes $
- Home Insurance $
- VA Funding Fee $

 New - 8 hours ago