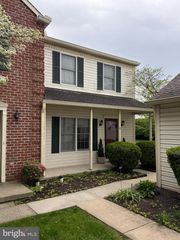
515 ROSLAIRE DR, Hummelstown, PA 17036
- 2 beds |
- 2 baths |
- 1,497 sqft
 Town Home
  Built in 1989
  —— sqft lot
  1 car garage
  $177/sqft
  Listed 1 month ago
Property Description
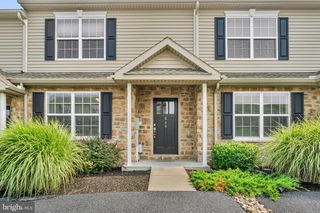
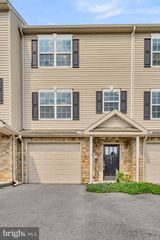
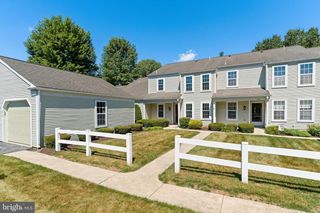
Welcome to easy, low maintenance living in one of Hummelstown's most picturesque wooded condominium communities, Ridgeview. Ideally located in the highly sought after Derry Township School District and just two miles from Penn State Hershey Medical Center. The thoughtfully designed main level features two spacious bedrooms, two full bathrooms, and a convenient first floor laundry room, making everyday living effortless. The primary suite includes a large walk in closet and an updated en suite bathroom with a beautifully renovated walk in shower. Recent updates throughout the home include luxury vinyl plank flooring, a refreshed kitchen, and updated bathrooms, creating a move-in ready space with a modern feel. An attached garage provides protected parking, while the oversized storage room above offers plenty of space for seasonal items, hobbies, or additional storage.
- Listing Status:
- Pending
- Data Last Updated:
- August 7, 2026 at 6:16AM
- Listing Office:
- Coldwell Banker Realty : 7175342442
- Listing Agent:
- Nicole Daboin : 7177609332
- MLS ID:
- PADA2061286

- General: Ceiling Fan(s)CarpetBathroom - Tub ShowerBathroom - Walk-In ShowerBreakfast AreaCombination Dining/LivingWalk-in Closet(s)
- Rooms: Living RoomDining RoomPrimary BedroomKitchenLaundryPrimary BathroomScreened Porch
- Appliances: Oven/Range - ElectricDishwasherDisposalDryerExtra Refrigerator/FreezerMicrowaveWasherWaterHeater
- Laundry: Main Floor
- Flooring: CarpetLaminate plank
- A/C: Central A/C
- Heating: Forced AirNatural Gas
- Fireplace: Gas/PropaneFireplaceFireplaces: 1
- Disability Feature: None
- General: Above GradeBelow Grade
- Style: Unit/Flat
- Other Structures: PorchScreened
- Parking: Asphalt Driveway
- General: Vinyl SidingStick Built1Permanent
- HOA Amenities: Common Area MaintenanceSnow Removal180.0Monthly
- Originating MLS: BRIGHT_MAIN
- School District: DERRY TOWNSHIP
- County: DAUPHIN-PA
- Zoning: RESIDENTIAL24-076-064-000-0000
- View: Trees/Woods
- Water: Public
- Sewer: Public Sewer
- Source: BRIGHT_MAIN
This listing courtesy of Nicole Daboin , Coldwell Banker Realty
Monthly Payment
- Principal & Interest $
- Property Taxes $
- Home Insurance $
- VA Funding Fee $