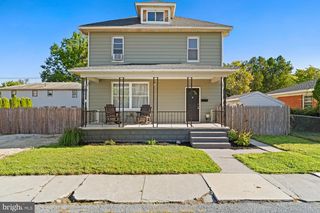
740 S 29TH ST, Harrisburg, PA 17111
- 3 beds |
- 1 bath |
- 1,302 sqft
 Single-Family Home
  Built in 1928
  1,742sqft lot
 1 car garage
  $130/sqft
  Listed 9 days ago
Property Description
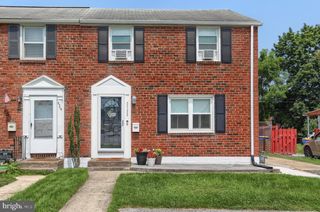
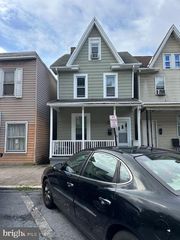
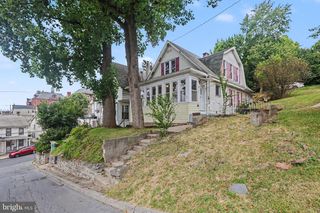
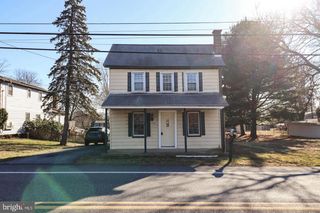
Come in and discover the charm of this traditional twin. See the blank canvas of walls waiting to be brought back to life with your style. Admire the well-kept first-floor hardwoods and arrange your furniture to make them the star of every occasion. Imagine your own memories being made here for about the same as paying rent. Seller is eager to pass on this home and will consider all offers so come in today and start building your own equity. Located just minutes from public transportation and local amenities, it is also easy access to major interstates routes, plane and train hubs, downtown restaurants, school campuses, and shopping. Are you a visionary - close in the back porch for a functional drop-zone before the bags and shoes get inside the house. Use the upstairs bedroom as an in-home office where you'd have a balcony retreat for breaks and lunch. Don't need the garage - turn it into a tv or game room where the noise level won't matter. The galley kitchen boasts stainless steel appliances, while the formal dining area invites gatherings and celebrations. Nice size front porch and rear yard offer relaxing outdoor spaces. Parking is a breeze with a detached garage and ample off-street options. This home is a perfect blend of convenience and comfort.
- Listing Status:
- Active
- Data Last Updated:
- October 5, 2026 at 3:16AM
- Listing Office:
- Keller Williams of Central PA : 7177614300
- Listing Agent:
- Lisa Renee : 7173192277
- MLS ID:
- PADA2064514

- General: Exterior LightingSidewalksStone Retaining WallsAbove GradeBelow Grade
- Style: Traditional
- Other Structures: PorchBalconyBrick
- Parking: Concrete Driveway
- Roofing: RubberOther
- Windows: CasementEnergy efficient
- General: BrickCombinationConcreteFrameMixed Plumbing2Stone
- Originating MLS: BRIGHT_MAIN
- School District: HARRISBURG CITY
- County: DAUPHIN-PA
- Zoning: RESIDENTIAL13-079-007-000-0000
- View: Street
- Fencing: Partially
- Utilities: Electric availableNatural gas availableCable tv available100 amp serviceCircuit breakers
- Water: Public
- Sewer: Public Sewer
- Source: BRIGHT_MAIN
- Exclusions: Ring camera system
This listing courtesy of Lisa Renee , Keller Williams of Central PA
Monthly Payment
- Principal & Interest $
- Property Taxes $
- Home Insurance $
- VA Funding Fee $

 New - 2 days ago