LOT 47 GALLO WAY, Harrisburg, PA 17112
- 4 beds |
- 3 baths |
- 2,514 sqft
 Single-Family Home
 Built in 2026
 0.67acre lot
 2 car garage
 $288/sqft
 Listed 1 month ago
Property Description
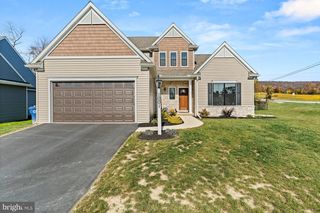
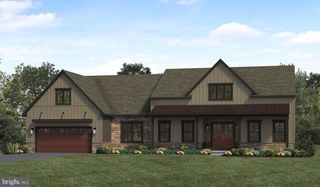
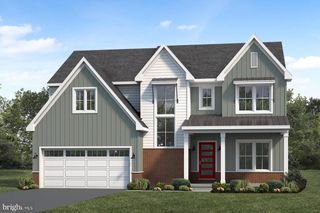
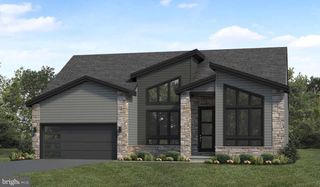
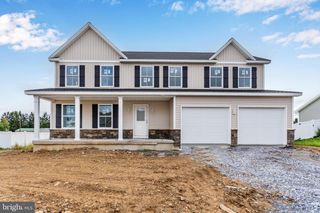
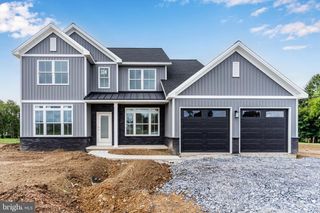
**NEW LEE MODEL HOME NOW UNDER CONSTRUCTION IN WILSHIRE ESTATES!** Discover exceptional design, beautiful upgrades, and a desirable cul-de-sac setting in one of Lower Paxton Township's hidden gems! Built by award-winning McNaughton Homes, this stunning Craftsman-style home offers 2,514 square feet of thoughtfully designed living space, 4 bedrooms, 3 full baths, and an oversized 2-car side-entry garage. Ideally positioned at the rear of the cul-de-sac on Gallo Way, this beautiful 0.67-acre homesite backs to open space and offers a walkout lower level with endless possibilities! From the moment you arrive, you'll appreciate the home's striking exterior, featuring sophisticated slate-colored siding, board-and-batten accents, beautiful stonework, black windows and trim, and an inviting covered front porch. Step inside to discover 9-foot ceilings, beautiful Craftsman-style millwork, and upgraded luxury vinyl plank flooring throughout the first floor. A welcoming foyer leads to a spacious living room and separate dining room, offering flexibility for entertaining, working from home, or everyday living. At the heart of the home, the beautifully appointed gourmet kitchen showcases 42-inch painted cabinetry with crown molding, Black Pearl leathered granite countertops, tiled backsplash, stainless steel appliances, gas cooktop, built-in wall oven and microwave, and a center island. An adjoining breakfast area opens to the inviting family room, highlighted by a natural gas fireplace with elegant mantel and custom shiplap detail. Step outside to enjoy the 20' x 10' composite deck overlooking the rear yard and surrounding open space! A convenient first-floor full bath and mudroom entry from the garage complete the main level. Upstairs, retreat to the spectacular owner's suite, featuring a dramatic cathedral ceiling, generous walk-in closet, and a truly luxurious private bath designed to impress! The show stopping wet-room design combines a freestanding soaking tub and beautifully appointed shower within an expansive marbled bathing space, creating your own spa-inspired sanctuary. Three additional bedrooms, a full hall bath with double-bowl vanity, and a conveniently located second-floor laundry room complete the upper level. The unfinished walkout lower level provides outstanding potential for future living space, a recreation room, home gym, or additional entertaining area. McNaughton Homes is known for quality craftsmanship, energy-efficient construction, HERS-tested homes, and poured concrete foundations with waterproofing offering a 10 year warranty for peace of mind. Nestled in a peaceful setting yet conveniently located near shopping, dining, medical facilities, major highways, and everyday amenities, Wilshire Estates truly offers the best of both worlds. **JUST BROKE GROUND — EXPECTED COMPLETION MARCH 2027!** Purchase early and there may still be an opportunity to personalize select finishes, subject to construction progress and builder approval. With only a few opportunities remaining in this sought-after community, now is the time to discover what makes Wilshire Estates so special. Inquire today and make this exceptional home your NextHome!
- Listing Status:
- Active
- Data Last Updated:
- November 19, 2026 at 6:16AM
- Listing Office:
- NextHome Capital Realty : 7174096500
- Listing Agent:
- Danica M Koppenheffer : 7173156489
- MLS ID:
- PADA2064988

- General: Exterior LightingSidewalksStreet LightsAbove GradeBelow Grade
- Style: Craftsman
- Other Structures: PorchDeck
- Parking: Asphalt Driveway
- Roofing: Asphalt
- Windows: Energy efficientInsulatedLow eScreens
- General: AsphaltStick BuiltStoneVinyl Siding2Passive Radon MitigationSlab
- HOA Amenities: Common Area Maintenance48.0Monthly
- Originating MLS: BRIGHT_MAIN
- School District: CENTRAL DAUPHIN
- County: DAUPHIN-PA
- Zoning: RESIDENTIAL35-133-277-000-0000
- Utilities: 200 amp service
- Water: Public
- Sewer: Public Sewer
- Source: BRIGHT_MAIN
This listing courtesy of Danica M Koppenheffer , NextHome Capital Realty
Monthly Payment
- Principal & Interest $
- Property Taxes $
- Home Insurance $
- VA Funding Fee $