LOT 45 - 269 MINDY DR, Harrisburg, PA 17112
- 5 beds |
- 4 baths |
- 2,256 sqft
 Single-Family Home
 Built in 2026
 0.56acre lot
 2 car garage
 $266/sqft
 Listed 1 month ago
Property Description
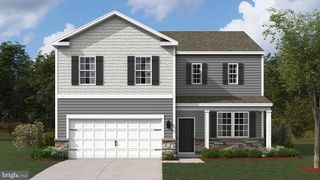
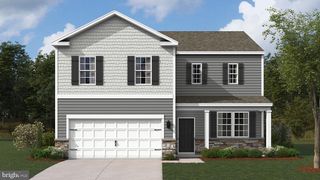
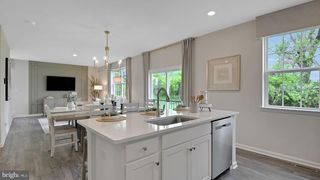
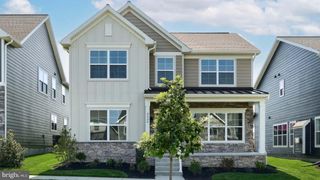
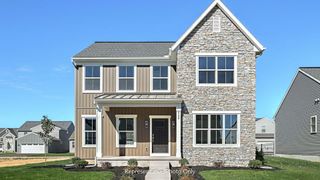
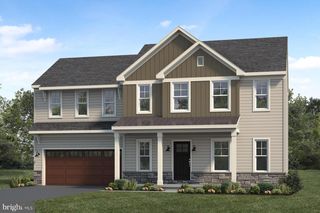
New construction in Mindy Meadows! This beautifully designed Baywood by Fine Line Homes offers 2,256 square feet with 5 bedrooms and 3.5 baths, including a first-floor bedroom suite with a private full bath, ideal for guests or those seeking a main-level bedroom. Board-and-batten siding with stone accents creates an inviting exterior, while engineered vinyl plank flooring and carefully selected finishes carry the appeal indoors. The kitchen features granite countertops and a tile backsplash, offering a stylish setting for everyday meals and entertaining. Upstairs, the primary suite includes a private bath with a tile shower. Three additional bedrooms provide flexibility for family, guests, or a home office. Matte black bathroom hardware and accessories add a contemporary touch, and an attached two-car garage provides everyday convenience. Built with Fine Line Homes’ established material and structural standards, this home combines versatile living spaces with the benefits of new construction. Schedule an appointment to explore the Baywood’s layout and selected finishes. Estimated completion is Early 2027.
- Listing Status:
- Active
- Data Last Updated:
- November 19, 2026 at 7:18AM
- Listing Office:
- 1972 Realty : 7175613800
- Listing Agent:
- Taylor Fleming Henry : 7177561252
- MLS ID:
- PADA2065186

- General: Above GradeBelow Grade
- Style: Transitional
- Roofing: Architectural Shingle
- Windows: Double hungLow e
- General: BlownInInsulationBrick VeneerConcreteStick BuiltVinyl Siding2Active Radon MitigationConcrete Perimeter
- Originating MLS: BRIGHT_MAIN
- School District: CENTRAL DAUPHIN
- County: DAUPHIN-PA
- Zoning: R0
- Utilities: 200 amp service
- Water: Public
- Sewer: Public Sewer
- Source: BRIGHT_MAIN
This listing courtesy of Taylor Fleming Henry , 1972 Realty
Monthly Payment
- Principal & Interest $
- Property Taxes $
- Home Insurance $
- VA Funding Fee $