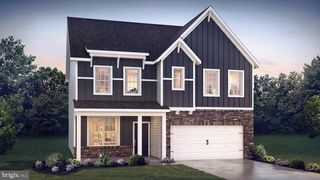
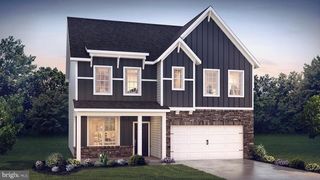
2501 HAWTHORNE DR, Harrisburg, PA 17110
- 4 beds |
- 3 baths |
- 2,308 sqft
 Single-Family Home
  Built in 2026
  6,534sqft lot
 2 car garage
  $233/sqft
  Listed 2 months ago
Property Description
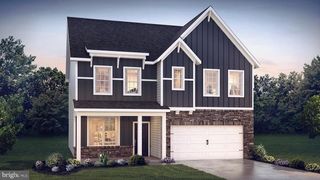
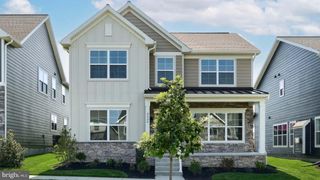
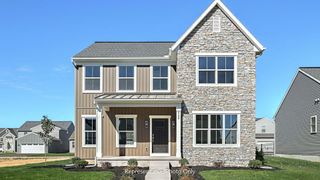
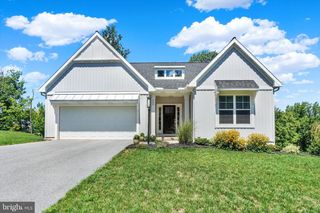
UNDER CONSTRUCTION - AVAILABLE THIS WINTER. Located in Susquehanna Union Green in Harrisburg, this Lawrence floor plan offers open-concept living, generous spaces, and stylish upgraded finishes throughout. A welcoming layout begins with a flex room at the front of the home, ideal for a home office, study, or quiet retreat. The first floor features 9’ ceilings and luxury vinyl plank flooring throughout the main living areas, creating a bright and comfortable flow. The open kitchen is well-appointed with stainless steel appliances, quartz countertops, tile backsplash, a large island, and a pantry. Adjacent dining space opens to an enlarged patio, offering a seamless connection for everyday meals and outdoor enjoyment. The family room is warmed by a gas fireplace with stone surround and trim detail. A mudroom bench seat adds everyday convenience near the 2-car garage entry. Upstairs, all four bedrooms, two full baths, and the laundry room are thoughtfully located together. The owner’s suite features a tray ceiling, expansive closet, and private bath with tile shower and double bowl vanity. Susquehanna Union Green offers a convenient lifestyle with on-site shopping and dining, open green spaces, and easy access to downtown Harrisburg, riverfront parks, cultural venues, entertainment, and recreation.
- Listing Status:
- Active
- Data Last Updated:
- September 22, 2026 at 9:18PM
- Listing Office:
- Today's Realty : 7177335467
- Listing Agent:
- Paul E Zimmerman : 7177335467
- MLS ID:
- PADA2062336

- General: SidewalksStreet LightsAbove Grade
- Style: Transitional
- Other Structures: RoofPorchPatio
- Parking: Paved Driveway
- Roofing: Architectural Shingle
- Windows: Low eScreensVinyl clad
- General: Stick BuiltStoneBattsInsulationBlownInInsulationWood Siding2Concrete PerimeterPassive Radon MitigationCrawl Space
- HOA Amenities: 199.39Monthly
- Originating MLS: BRIGHT_MAIN
- School District: SUSQUEHANNA TOWNSHIP
- County: DAUPHIN-PA
- Zoning: RESIDENTIALNO TAX RECORD
- Water: Public
- Sewer: Public Sewer
- Source: BRIGHT_MAIN
This listing courtesy of Paul E Zimmerman , Today's Realty
Monthly Payment
- Principal & Interest $
- Property Taxes $
- Home Insurance $
- VA Funding Fee $